(323) 643-5993 Les@goldenrootsrealestate.com Golden Roots Realty & Associates
    Traffic Dashboard
    Home
    • Search
    • Communities
      • Los Angeles
      • Gardena
      • Long Beach
      • Hawthorne
      • Inglewood
      • Signal Hill
      • View Park
      • Ladera
    • Buying
      • Buying Info
      • Featured Listings
      • Search Homes
    • Selling
    • Recently Sold
    • About
      • Learn More
      • Testimonials
      • Meet Les
    • Articles
    • Contact
    Traffic Dashboard
    Les James
    (323) 643-5993 Les@goldenrootsrealestate.com
    • Los Angeles, CA
      424-371-6590
    Explore
    • Property Search
    • Communities
    • Buying
    • Selling
    About
    • About
    • Contact Us
    • Testimonials
    • Home
    Local Guide
    • Search by City
    • Search by Subdivision
    • Search by Zip
    • Search by Area
    Legal
    • Privacy
    • Terms
    • DMCA
    • Accessibility
    • Fair Housing
    Account
    • Dashboard
    • Logout
    • Login
    Les James  - Footer Logo
    ©2026 Golden Roots Realty & Associates. All rights reserved.
    Website built by CloseHack.
    California Regional Multiple Listing Service

    The multiple listing data appearing on this website, or contained in reports produced therefrom, is owned and copyrighted by California Regional Multiple Listing Service, Inc. ("CRMLS") and is protected by all applicable copyright laws. Information provided is for viewer's personal, non-commercial use and may not be used for any purpose other than to identify prospective properties the viewer may be interested in purchasing. All listing data, including but not limited to square footage and lot size is believed to be accurate, but the listing Agent, listing Broker and CRMLS and its affiliates do not warrant or guarantee such accuracy. The viewer should independently verify the listed data prior to making any decisions based on such information by personal inspection and/or contacting a real estate professional.

    Based on information from California Regional Multiple Listing Service, Inc. as of the most recent time synced and /or other sources. All data, including all measurements and calculations of area, is obtained from various sources and has not been, and will not be, verified by broker or MLS. All information should be independently reviewed and verified for accuracy. Properties may or may not be listed by the office/agent presenting the information
    Return
    • All Types
    • House+2 more
    • Price
    • Bed/Bath
    • Size
    • Dates
    • Filters
    • Amenities
    • Save
    • Share
    Listings
    No results
    Sort
    Home / San Diego / 10659 Rookwood Dr
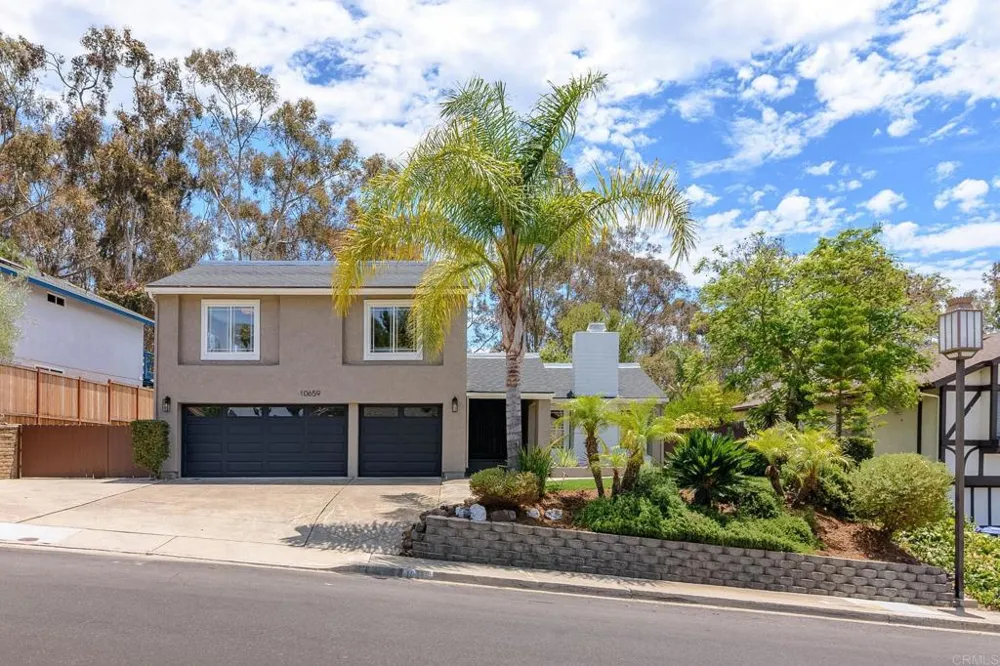
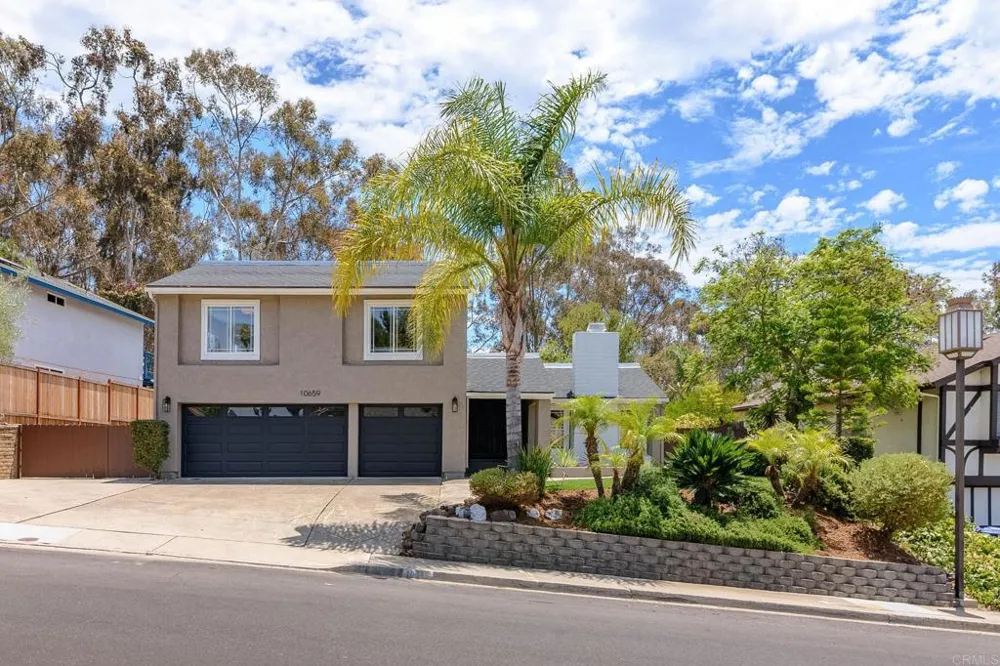
    10659 Rookwood Dr San Diego, CA 92131 10659 Rookwood Dr San Diego, CA 92131 10659 Rookwood Dr San Diego, CA 92131 10659 Rookwood Dr San Diego, CA 92131 10659 Rookwood Dr San Diego, CA 92131 10659 Rookwood Dr San Diego, CA 92131 10659 Rookwood Dr San Diego, CA 92131 10659 Rookwood Dr San Diego, CA 92131 10659 Rookwood Dr San Diego, CA 92131 10659 Rookwood Dr San Diego, CA 92131 10659 Rookwood Dr San Diego, CA 92131 10659 Rookwood Dr San Diego, CA 92131 10659 Rookwood Dr San Diego, CA 92131 10659 Rookwood Dr San Diego, CA 92131 10659 Rookwood Dr San Diego, CA 92131 10659 Rookwood Dr San Diego, CA 92131 10659 Rookwood Dr San Diego, CA 92131 10659 Rookwood Dr San Diego, CA 92131 10659 Rookwood Dr San Diego, CA 92131 10659 Rookwood Dr San Diego, CA 92131 10659 Rookwood Dr San Diego, CA 92131 10659 Rookwood Dr San Diego, CA 92131 10659 Rookwood Dr San Diego, CA 92131 10659 Rookwood Dr San Diego, CA 92131 10659 Rookwood Dr San Diego, CA 92131 10659 Rookwood Dr San Diego, CA 92131 10659 Rookwood Dr San Diego, CA 92131 10659 Rookwood Dr San Diego, CA 92131 10659 Rookwood Dr San Diego, CA 92131 10659 Rookwood Dr San Diego, CA 92131 10659 Rookwood Dr San Diego, CA 92131 10659 Rookwood Dr San Diego, CA 92131 10659 Rookwood Dr San Diego, CA 92131 10659 Rookwood Dr San Diego, CA 92131 10659 Rookwood Dr San Diego, CA 92131 10659 Rookwood Dr San Diego, CA 92131 10659 Rookwood Dr San Diego, CA 92131 10659 Rookwood Dr San Diego, CA 92131 10659 Rookwood Dr San Diego, CA 92131 10659 Rookwood Dr San Diego, CA 92131 10659 Rookwood Dr San Diego, CA 92131 10659 Rookwood Dr San Diego, CA 92131 10659 Rookwood Dr San Diego, CA 92131 10659 Rookwood Dr San Diego, CA 92131 10659 Rookwood Dr San Diego, CA 92131 10659 Rookwood Dr San Diego, CA 92131 10659 Rookwood Dr San Diego, CA 92131 10659 Rookwood Dr San Diego, CA 92131 10659 Rookwood Dr San Diego, CA 92131 10659 Rookwood Dr San Diego, CA 92131 10659 Rookwood Dr San Diego, CA 92131 10659 Rookwood Dr San Diego, CA 92131 10659 Rookwood Dr San Diego, CA 92131 10659 Rookwood Dr San Diego, CA 92131 10659 Rookwood Dr San Diego, CA 92131 10659 Rookwood Dr San Diego, CA 92131 10659 Rookwood Dr San Diego, CA 92131 10659 Rookwood Dr San Diego, CA 92131 10659 Rookwood Dr San Diego, CA 92131 10659 Rookwood Dr San Diego, CA 92131 10659 Rookwood Dr San Diego, CA 92131 10659 Rookwood Dr San Diego, CA 92131 10659 Rookwood Dr San Diego, CA 92131 10659 Rookwood Dr San Diego, CA 92131 View All Photos

    $1,799,000

    | Active

    10659 Rookwood Dr

    San Diego, CA 92131

    2,802
    Square Feet
    5
    Beds
    2.5
    Baths
    27
    Days on Market
    PTP2605436
    MLS#
    House
    Structure
    Residential
    Zone
    Contact
    Listing OfficePacific Sotheby's Int'l Realty

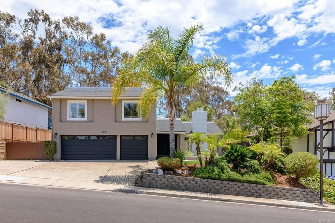
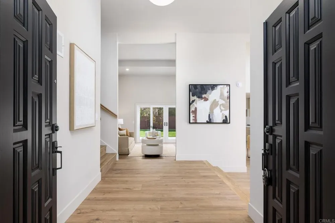
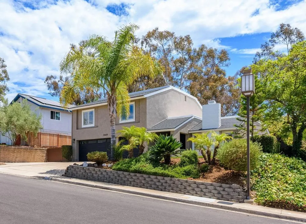
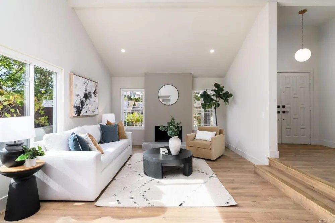
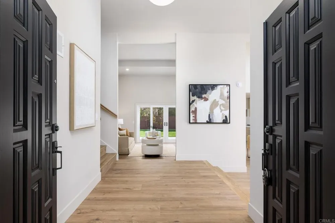
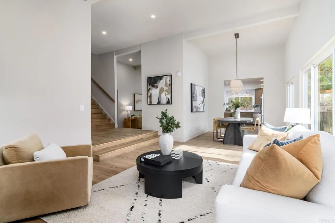
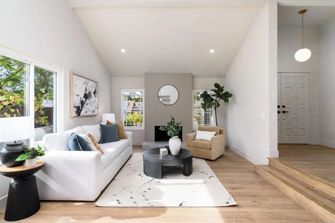
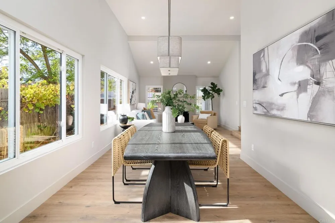
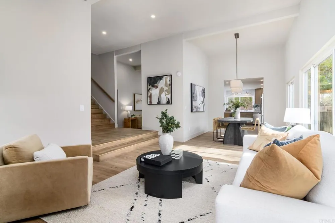
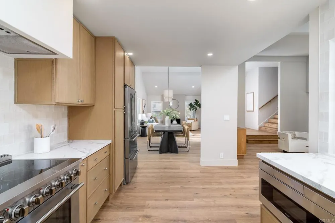
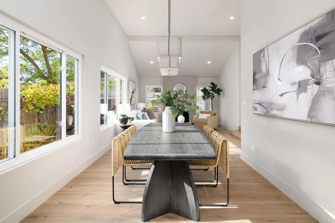
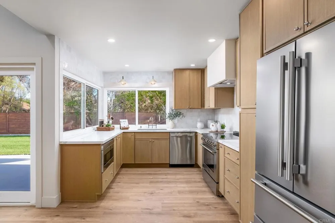
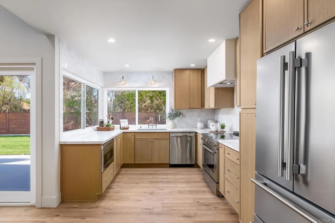
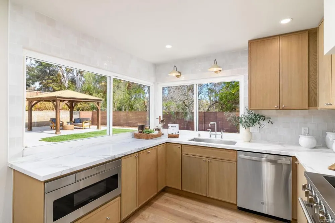
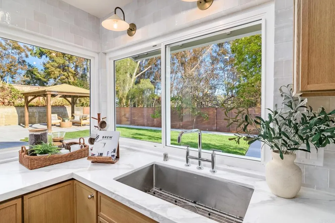
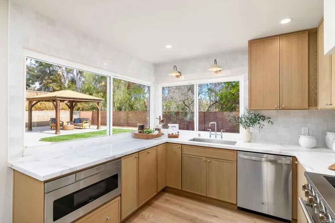
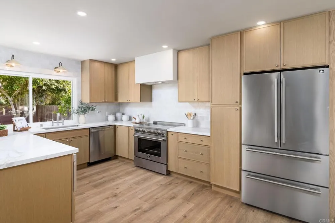
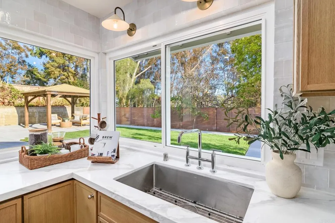
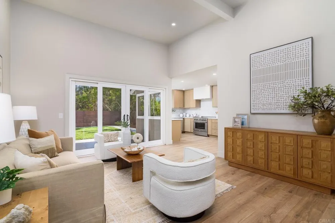
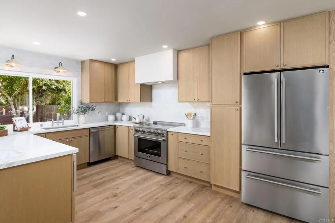
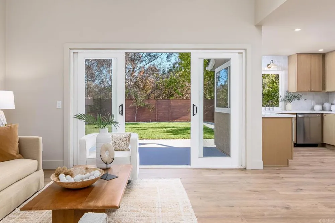
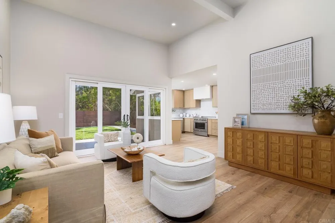
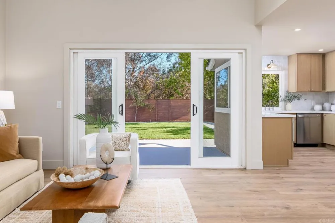
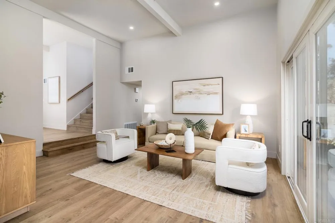
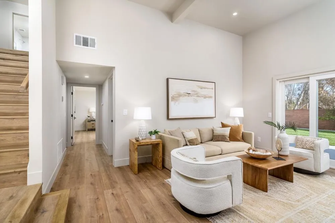
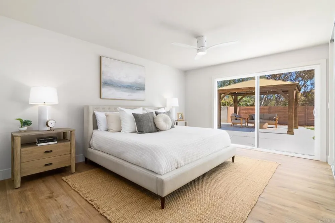
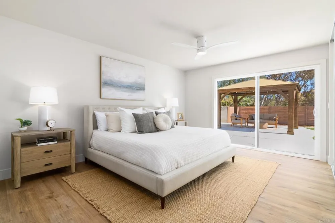
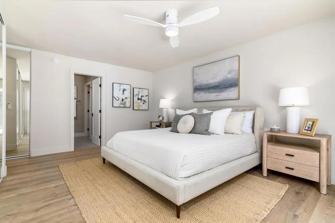
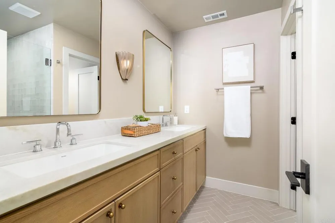
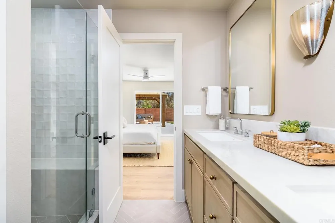
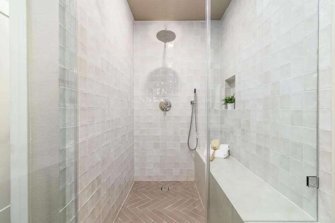
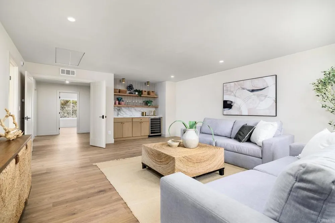
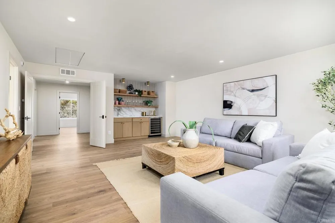
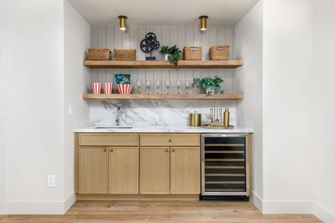
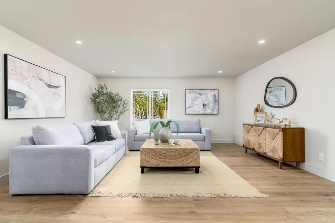
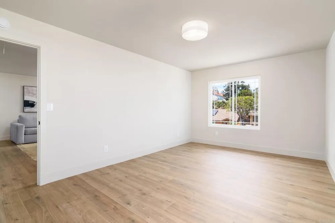
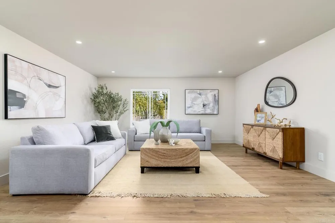
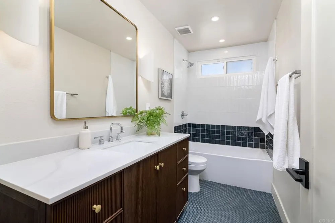
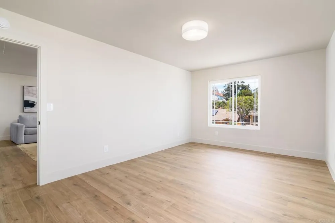
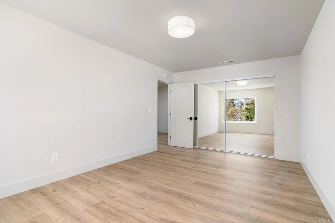
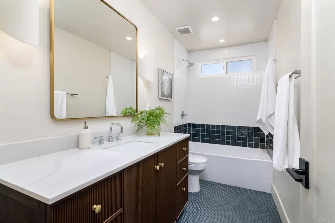
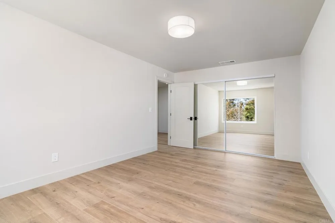
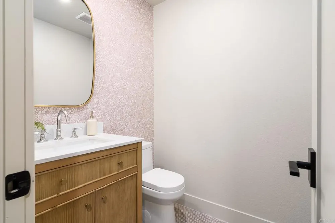
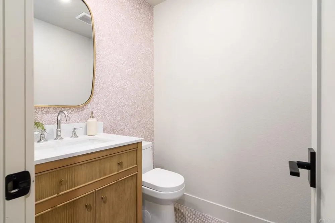
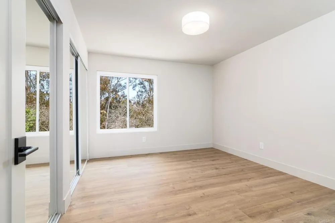
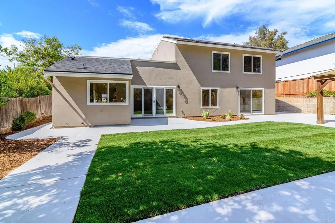
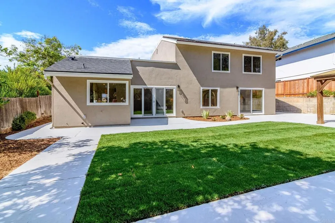
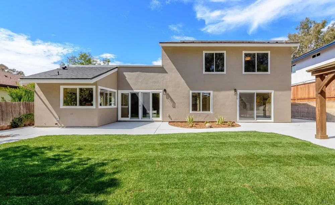
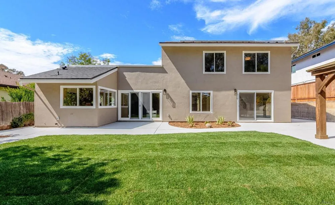
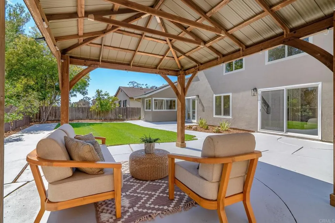
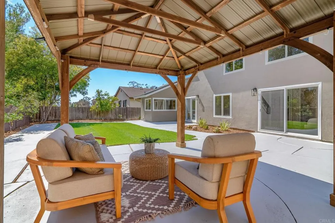
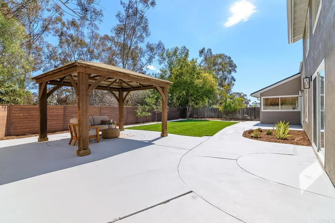
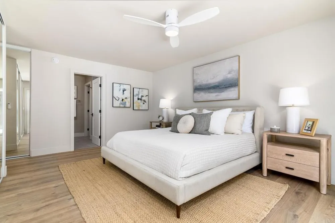
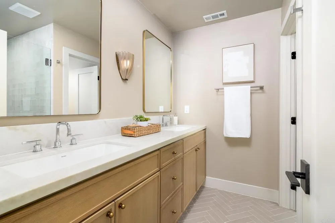
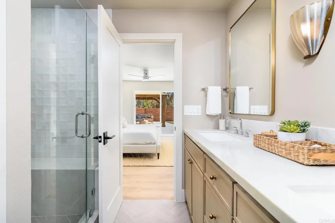
    Tucked along a quiet street in Scripps Ranch, this fully remodeled two-story residence delivers something increasingly rare: a main-floor primary suite paired with designer-grade finishes. Vaulted ceilings and oak-toned flooring set the tone across the main level. A fireplace commands the living room at the front of the home, while the family room, features sliding doors that open directly to the backyard. A modern designer kitchen pairs white oak slim shaker cabinetry with counter-to-ceiling tile backsplash and new state of the art appliances. Your sink and prep area are framed by windows that keep your eyes on the backyard. The primary suite offers generous storage, direct backyard access, and an ensuite bath composed around dual vanities and a zellige-tiled shower with a full-length bench. Upstairs, three bedrooms share a full bath finished in playful white and blue tile, a walnut toned vanity, and blue penny tiles. An additional loft-style rec room anchors the upstairs with a built-in wet bar — built for movie nights, game nights, or simply more room to live. The backyard closes the deal: a wide lawn with room to play, a shaded by a gazebo, and wide open space behind; it's a backyard built for long evenings outside. A new roof and solar lease to offset energy costs adds peace of mind to the whole package. Living in Scripps Ranch delivers top-rated schools, Miramar Lake, and direct access to the 15 and 56, all from one of San Diego's most established communities.

    Property Details
    Interior
    Bedroom On Main Level, Entrance Foyer, Loft, Main Level Primary
    Cooling
    1
    Heating
    Central, Forced Air
    Cooling Features
    Central Air
    Bedrooms
    5
    Bathrooms
    2.5
    Full Baths
    2
    Half Baths
    1
    View
    Neighborhood
    Lot Features
    Back Yard, Front Yard, Rectangular Lot, Yard
    Stories
    2
    Lot Description
    Back Yard, Front Yard, Rectangular Lot, Yard
    Acres
    0.0
    Square Feet
    2802.0
    Lot Size (sqft)
    0.18
    Parking Features
    Direct Access, Driveway, Garage
    Parking
    1
    Parking Spaces
    3.0
    Parking Type
    Driveway
    Parking Garage Spaces
    3.0
    Property Type
    Purchase
    Property Subtype Additional
    Single Family Residence
    Year Built
    1970
    Sewer Information
    Public Sewer
    Appliances
    Dishwasher, Electric Oven, Electric Range, Microwave, Refrigerator, Water Heater
    Community Features
    Biking, Park, Street Lights, Sidewalks
    School District
    San Diego Unified
    County
    San Diego
    Region
    San Diego
    Zoning
    R-1:SINGLE FAM-RES
    Original List Price
    $1,849,000
    Days on Market (Cumulative)
    27
    HOA Fees
    0.0
    MLS #
    PTP2605436
    Location
    Legal

    The multiple listing data appearing on this website, or contained in reports produced therefrom, is owned and copyrighted by California Regional Multiple Listing Service, Inc. ("CRMLS") and is protected by all applicable copyright laws. Information provided is for viewer's personal, non-commercial use and may not be used for any purpose other than to identify prospective properties the viewer may be interested in purchasing. All listing data, including but not limited to square footage and lot size is believed to be accurate, but the listing Agent, listing Broker and CRMLS and its affiliates do not warrant or guarantee such accuracy. The viewer should independently verify the listed data prior to making any decisions based on such information by personal inspection and/or contacting a real estate professional.

    Based on information from California Regional Multiple Listing Service, Inc. as of the most recent time synced and /or other sources. All data, including all measurements and calculations of area, is obtained from various sources and has not been, and will not be, verified by broker or MLS. All information should be independently reviewed and verified for accuracy. Properties may or may not be listed by the office/agent presenting the information
    Provided By
    Listed by Ever Eternity (#810403)
    Listing Office: Pacific Sotheby's Int'l Realty (#87531)

    Les James Have a question about this home?
    Interested in Purchasing 10659 Rookwood Dr?

    Get an estimate on monthly payments on this property.
    $
    years
    Down Payment
    $
    %
    Interest Rate
    %
    Tax Rate
    %
    $
    $annually
    $monthly
    Estimated Monthly Payment
    $0.00
    Loan Amount
    $0.00