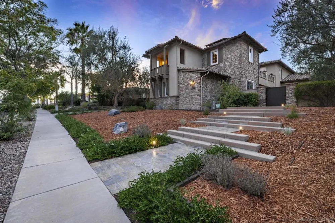
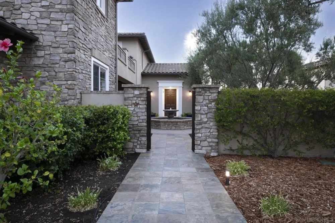
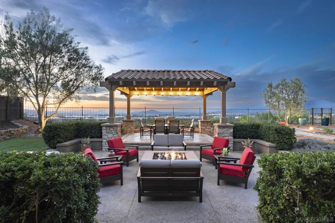
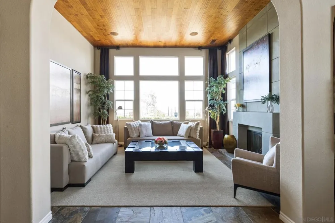
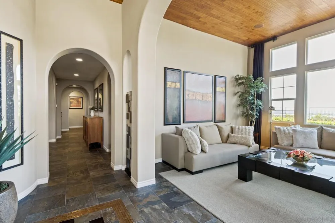
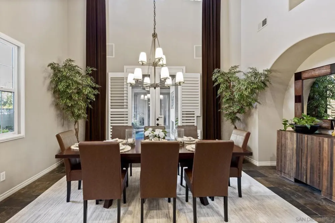
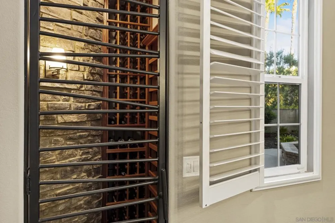
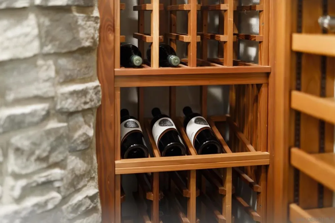
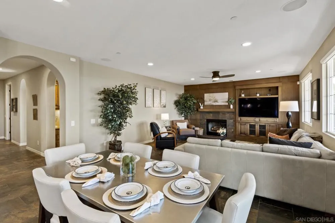
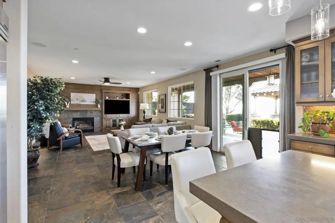
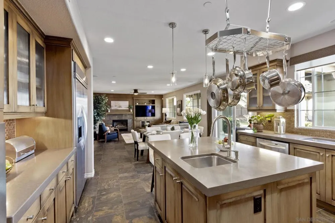
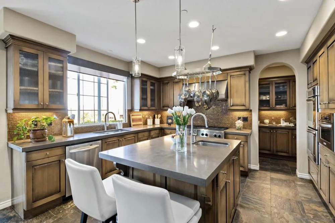
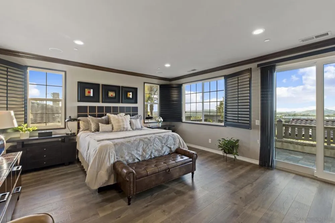
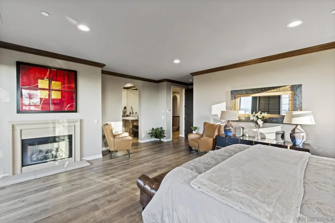
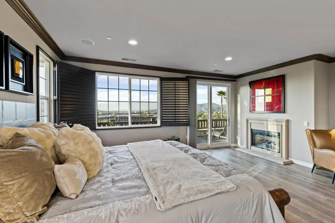
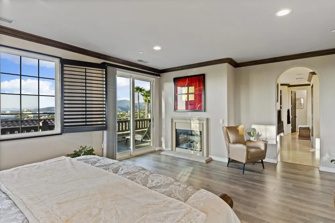
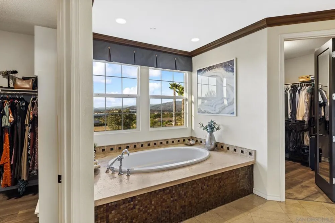
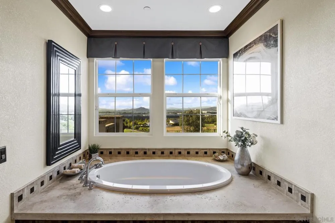
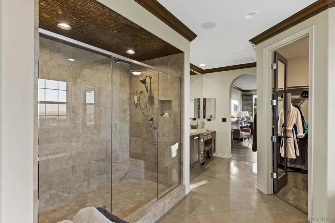
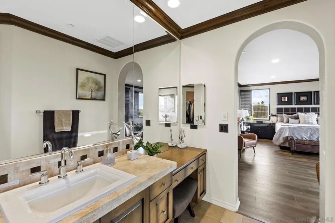
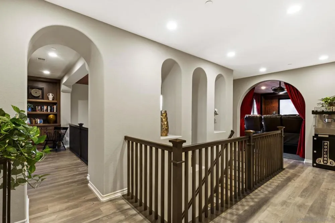
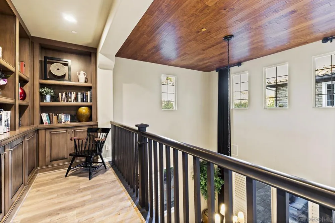
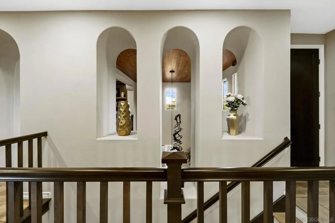
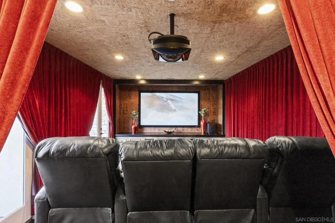
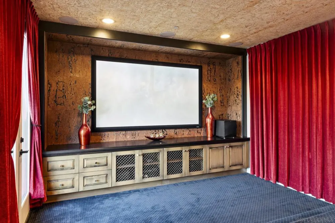
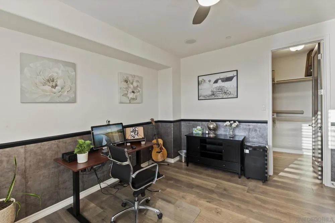
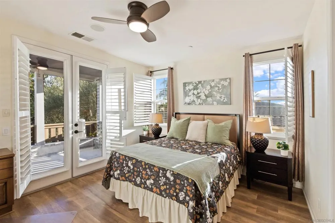
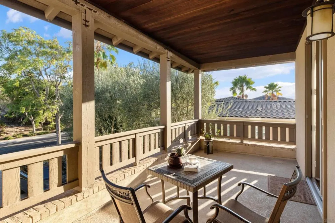
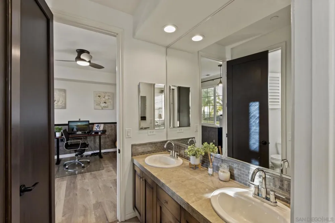
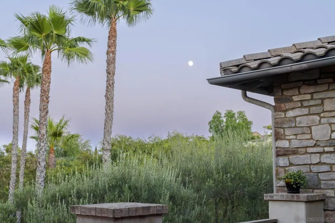
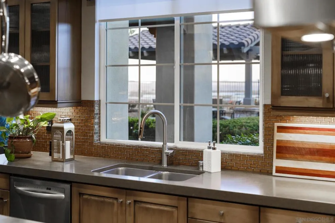
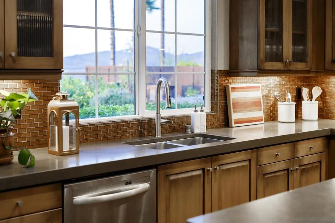
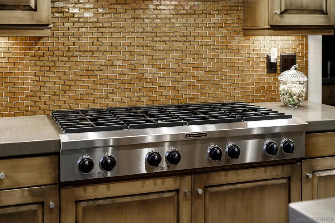
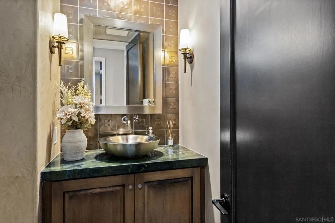
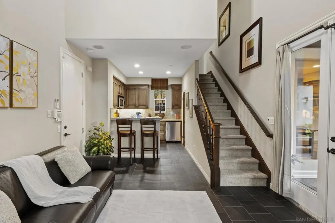
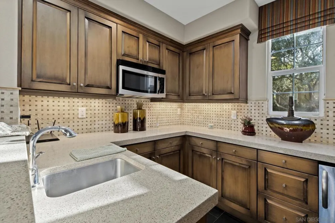
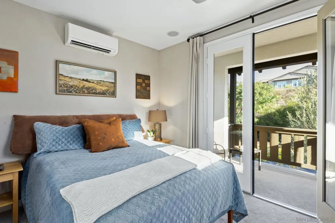
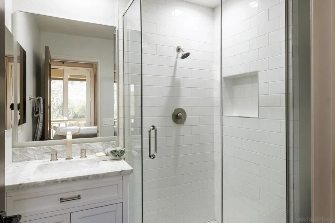
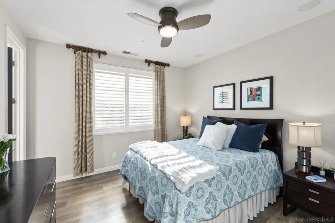
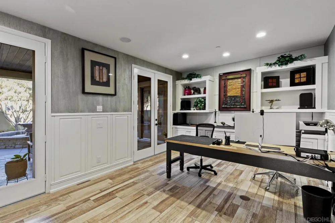
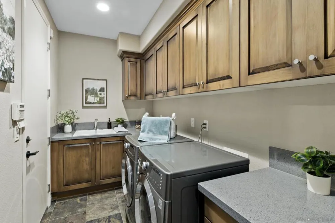
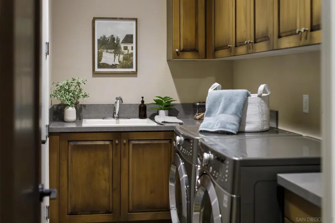
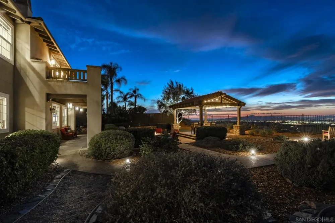
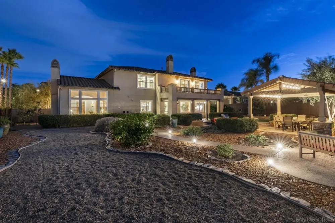
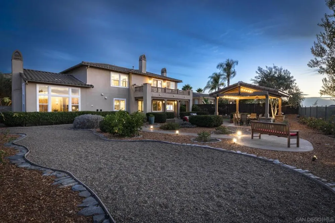
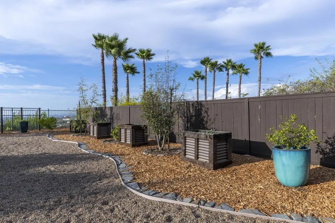
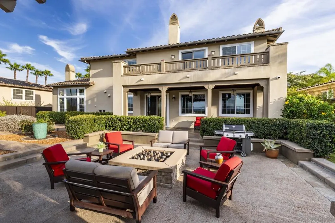
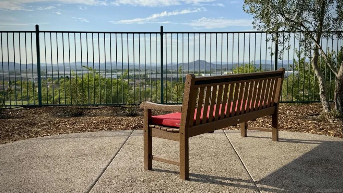
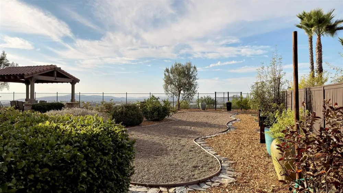
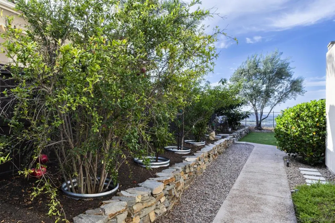
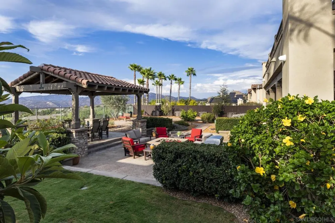
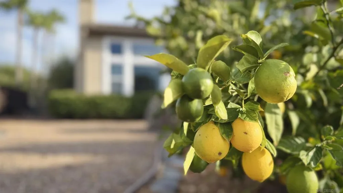
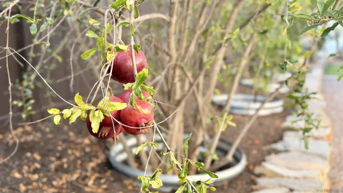
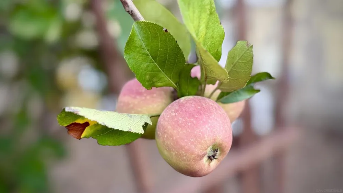
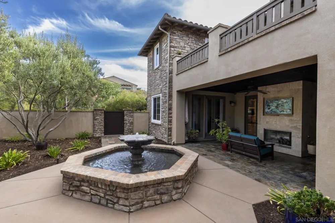
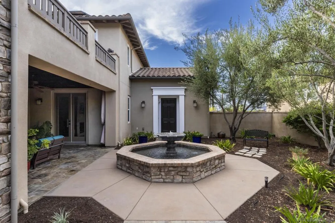
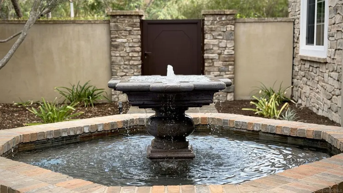
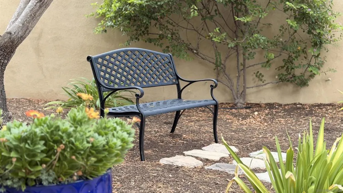
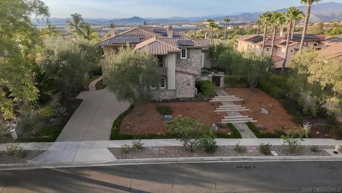
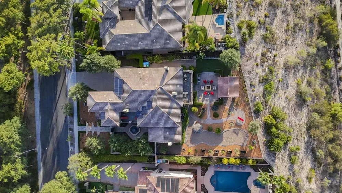
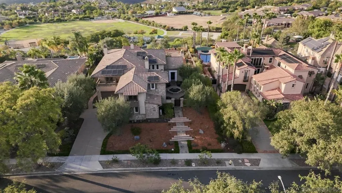
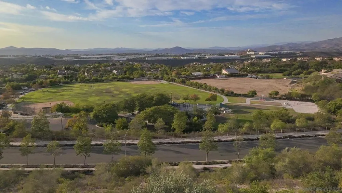
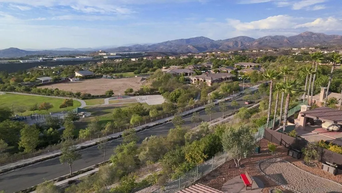
This previous model home in Stonebridge Estates offers sweeping hill, mountain, and open-space views. The 5-bedroom, 4.5-bath residence features luxurious casual living with two bonus rooms, a gourmet kitchen, formal living and dining rooms, theater, office, and French doors throughout for seamless indoor-outdoor flow. The casita includes a private entrance and deck. The primary suite offers a balcony with mountain and city-light views, plus a spa-style bath with soaking tub, dual vanities, walk-in closets, large dual-head shower, and scenic outlooks. Finishes include natural stone, carpet, tile, waterproof scratch-resistant luxury laminate, hickory hardwood stairs, plantation shutters, electric shades, curtains, and built-in maple cabinetry. Formal living and dining rooms feature soaring ceilings, wine storage, and courtyard access. The kitchen includes stainless steel appliances, double oven, built-in refrigerator, eight-burner gas cooktop, butler’s pantry, and walk-in pantry. A downstairs guest suite adds flexibility, while upstairs offers three bedrooms, a loft/library, and a theater with 100-inch screen and surround sound. Outdoor spaces include a fireplace courtyard with fountain, covered patio, pavilion, gas fire pit, raised garden beds, natural stone wall, fruit trees, and room for a future pool or jacuzzi. Both garages were recently re-epoxied, and the paid solar system was serviced and inspected. Located in the sought-after Poway Unified School District.
Open Houses
- Sun, Sep 13 · 8:00 PM – 11:00 PM
Property Details
- Interior
- Separate Formal Dining Room, Jack And Jill Bath, Walk In Pantry, Walk In Closets
- Cooling
- 1
- Heating
- Forced Air, Natural Gas
- Cooling Features
- Central Air
- Bedrooms
- 5
- Bathrooms
- 4.5
- Full Baths
- 4
- Half Baths
- 1
- View
- City Lights,Mountains,Neighborhood,Panoramic
- Lot Features
- Drip Irrigation Bubblers, Sprinkler System
- Stories
- 2
- Lot Description
- Drip Irrigation Bubblers, Sprinkler System
- Exterior Features
- Fire Pit
- Exterior Materials
- Fire Pit
- Acres
- 0.371
- Square Feet
- 4950.0
- Lot Size (sqft)
- 16149.0
- Parking Features
- Direct Access, Driveway, Garage, Garage Door Opener
- Parking
- 1
- Parking Spaces
- 6.0
- Parking Type
- Driveway
- Parking Garage Spaces
- 3.0
- Property Type
- Purchase
- Style
- Mediterranean
- Property Subtype Additional
- Single Family Residence
- Year Built
- 2007
- Utility Source
- Public
- Appliances
- Double Oven, Dishwasher, Gas Cooking, Disposal, Gas Water Heater, Microwave, Water Softener, Water Heater
- Subdivision
- Scripps Ranch
- County
- San Diego
- Region
- San Diego
- Original List Price
- $2,975,000
- HOA
- 1
- HOA Fees
- 190.0
Location
Legal
The multiple listing data appearing on this website, or contained in reports produced therefrom, is owned and copyrighted by California Regional Multiple Listing Service, Inc. ("CRMLS") and is protected by all applicable copyright laws. Information provided is for viewer's personal, non-commercial use and may not be used for any purpose other than to identify prospective properties the viewer may be interested in purchasing. All listing data, including but not limited to square footage and lot size is believed to be accurate, but the listing Agent, listing Broker and CRMLS and its affiliates do not warrant or guarantee such accuracy. The viewer should independently verify the listed data prior to making any decisions based on such information by personal inspection and/or contacting a real estate professional.
Based on information from California Regional Multiple Listing Service, Inc. as of the most recent time synced and /or other sources. All data, including all measurements and calculations of area, is obtained from various sources and has not been, and will not be, verified by broker or MLS. All information should be independently reviewed and verified for accuracy. Properties may or may not be listed by the office/agent presenting the information
Provided By
Listed by M. Armida Deroo (#SAND-708254)
Listing Office: A Team Real Estate (#SAND-991054)