(323) 643-5993 Les@goldenrootsrealestate.com Golden Roots Realty & Associates
    Traffic Dashboard
    Home
    • Search
    • Communities
      • Los Angeles
      • Gardena
      • Long Beach
      • Hawthorne
      • Inglewood
      • Signal Hill
      • View Park
      • Ladera
    • Buying
      • Buying Info
      • Featured Listings
      • Search Homes
    • Selling
    • Recently Sold
    • About
      • Learn More
      • Testimonials
      • Meet Les
    • Articles
    • Contact
    Traffic Dashboard
    Les James
    (323) 643-5993 Les@goldenrootsrealestate.com
    • Los Angeles, CA
      424-371-6590
    Explore
    • Property Search
    • Communities
    • Buying
    • Selling
    About
    • About
    • Contact Us
    • Testimonials
    • Home
    Local Guide
    • Search by City
    • Search by Subdivision
    • Search by Zip
    • Search by Area
    Legal
    • Privacy
    • Terms
    • DMCA
    • Accessibility
    • Fair Housing
    Account
    • Dashboard
    • Logout
    • Login
    Les James  - Footer Logo
    ©2026 Golden Roots Realty & Associates. All rights reserved.
    Website built by CloseHack.
    California Regional Multiple Listing Service

    The multiple listing data appearing on this website, or contained in reports produced therefrom, is owned and copyrighted by California Regional Multiple Listing Service, Inc. ("CRMLS") and is protected by all applicable copyright laws. Information provided is for viewer's personal, non-commercial use and may not be used for any purpose other than to identify prospective properties the viewer may be interested in purchasing. All listing data, including but not limited to square footage and lot size is believed to be accurate, but the listing Agent, listing Broker and CRMLS and its affiliates do not warrant or guarantee such accuracy. The viewer should independently verify the listed data prior to making any decisions based on such information by personal inspection and/or contacting a real estate professional.

    Based on information from California Regional Multiple Listing Service, Inc. as of the most recent time synced and /or other sources. All data, including all measurements and calculations of area, is obtained from various sources and has not been, and will not be, verified by broker or MLS. All information should be independently reviewed and verified for accuracy. Properties may or may not be listed by the office/agent presenting the information

    Return
    • All Types
    • House+2 more
    • Price
    • Bed/Bath
    • Size
    • Dates
    • Filters
    • Amenities
    • Save
    • Share
    Listings
    No results
    Sort
    Home / Corona / 25340 Coral Canyon Road
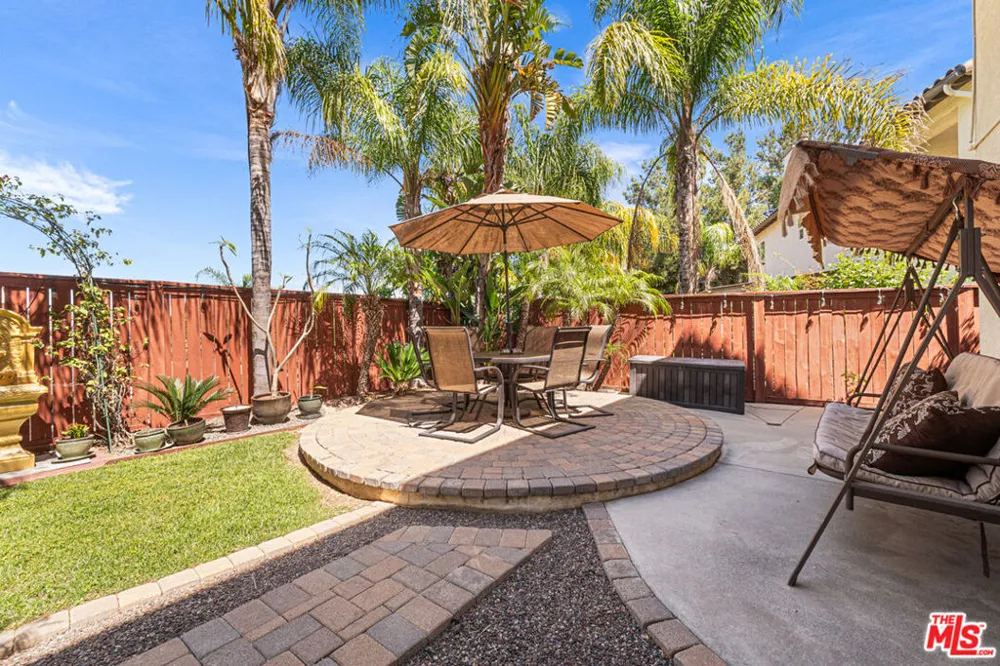
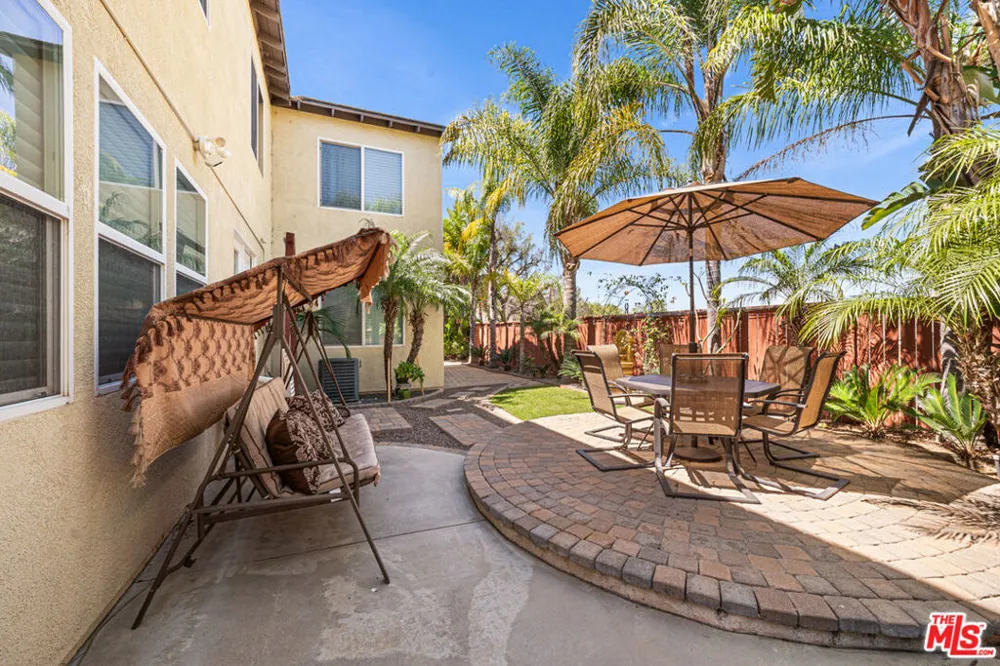
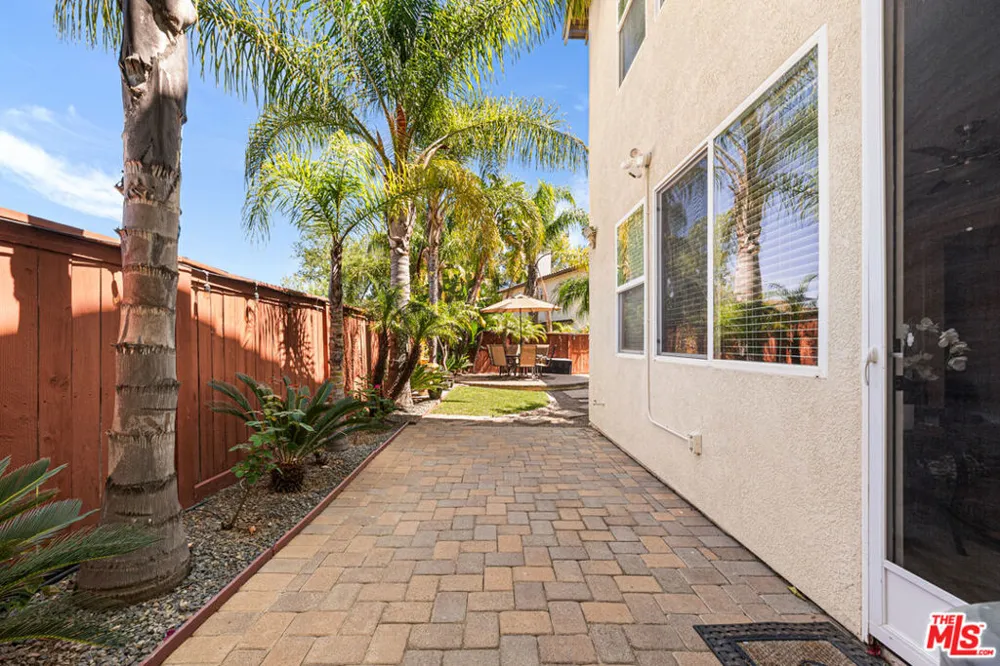
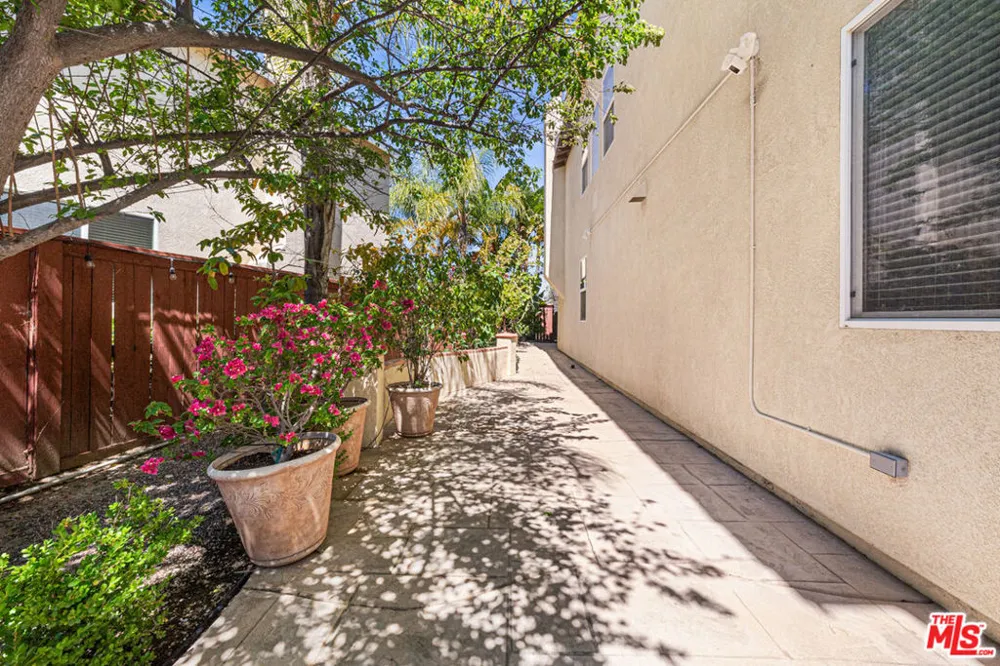
    25340 Coral Canyon Road Corona, CA 92883 25340 Coral Canyon Road Corona, CA 92883 25340 Coral Canyon Road Corona, CA 92883 25340 Coral Canyon Road Corona, CA 92883 25340 Coral Canyon Road Corona, CA 92883 25340 Coral Canyon Road Corona, CA 92883 25340 Coral Canyon Road Corona, CA 92883 25340 Coral Canyon Road Corona, CA 92883 25340 Coral Canyon Road Corona, CA 92883 25340 Coral Canyon Road Corona, CA 92883 25340 Coral Canyon Road Corona, CA 92883 25340 Coral Canyon Road Corona, CA 92883 25340 Coral Canyon Road Corona, CA 92883 25340 Coral Canyon Road Corona, CA 92883 25340 Coral Canyon Road Corona, CA 92883 25340 Coral Canyon Road Corona, CA 92883 25340 Coral Canyon Road Corona, CA 92883 25340 Coral Canyon Road Corona, CA 92883 25340 Coral Canyon Road Corona, CA 92883 25340 Coral Canyon Road Corona, CA 92883 25340 Coral Canyon Road Corona, CA 92883 25340 Coral Canyon Road Corona, CA 92883 25340 Coral Canyon Road Corona, CA 92883 25340 Coral Canyon Road Corona, CA 92883 25340 Coral Canyon Road Corona, CA 92883 25340 Coral Canyon Road Corona, CA 92883 25340 Coral Canyon Road Corona, CA 92883 25340 Coral Canyon Road Corona, CA 92883 25340 Coral Canyon Road Corona, CA 92883 25340 Coral Canyon Road Corona, CA 92883 25340 Coral Canyon Road Corona, CA 92883 25340 Coral Canyon Road Corona, CA 92883 25340 Coral Canyon Road Corona, CA 92883 25340 Coral Canyon Road Corona, CA 92883 25340 Coral Canyon Road Corona, CA 92883 25340 Coral Canyon Road Corona, CA 92883 25340 Coral Canyon Road Corona, CA 92883 25340 Coral Canyon Road Corona, CA 92883 25340 Coral Canyon Road Corona, CA 92883 25340 Coral Canyon Road Corona, CA 92883 25340 Coral Canyon Road Corona, CA 92883 25340 Coral Canyon Road Corona, CA 92883 25340 Coral Canyon Road Corona, CA 92883 25340 Coral Canyon Road Corona, CA 92883 25340 Coral Canyon Road Corona, CA 92883 25340 Coral Canyon Road Corona, CA 92883 25340 Coral Canyon Road Corona, CA 92883 25340 Coral Canyon Road Corona, CA 92883 25340 Coral Canyon Road Corona, CA 92883 25340 Coral Canyon Road Corona, CA 92883 25340 Coral Canyon Road Corona, CA 92883 25340 Coral Canyon Road Corona, CA 92883 25340 Coral Canyon Road Corona, CA 92883 25340 Coral Canyon Road Corona, CA 92883 25340 Coral Canyon Road Corona, CA 92883 25340 Coral Canyon Road Corona, CA 92883 25340 Coral Canyon Road Corona, CA 92883 25340 Coral Canyon Road Corona, CA 92883 25340 Coral Canyon Road Corona, CA 92883 25340 Coral Canyon Road Corona, CA 92883 25340 Coral Canyon Road Corona, CA 92883 View All Photos

    $950,000

    | Active

    25340 Coral Canyon Road

    Corona, CA 92883

    4,158
    Square Feet
    5
    Beds
    3.5
    Baths
    0.18
    Acres
    23
    Days on Market
    26874207
    MLS#
    House
    Structure
    Residential
    Zone
    Contact
    Listing OfficeCompass

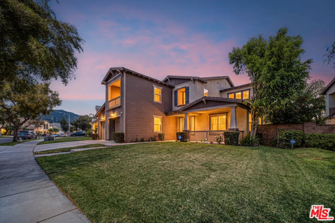
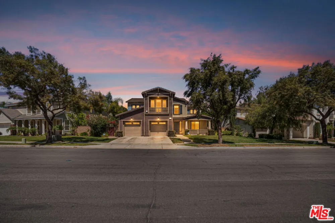
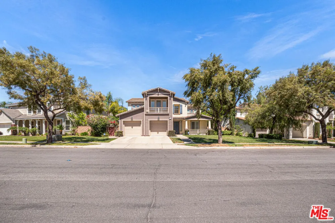
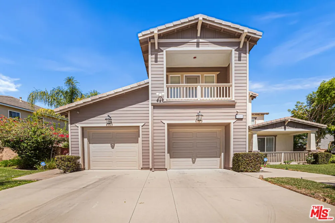
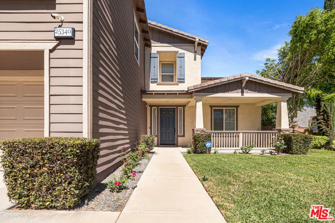
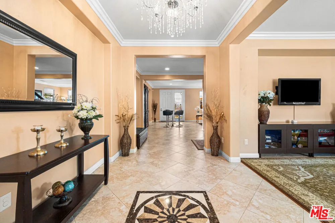
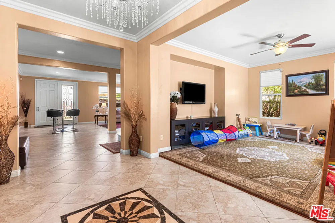
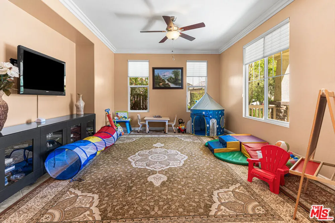
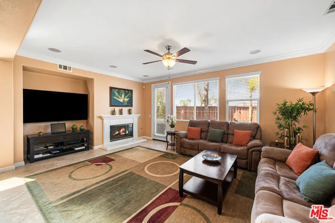
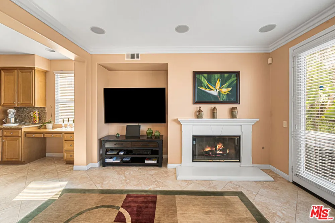
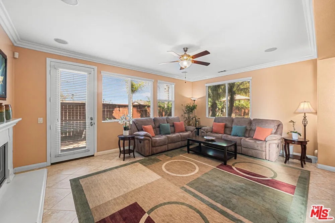
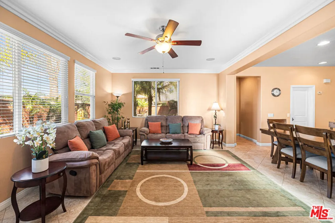
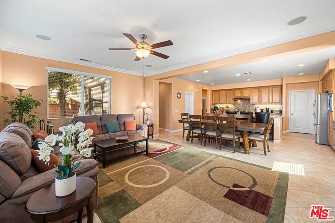
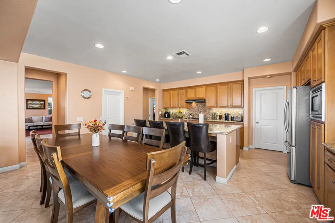
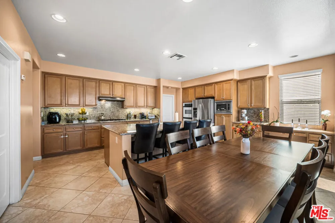
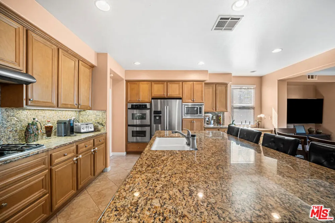
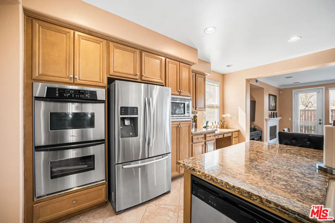
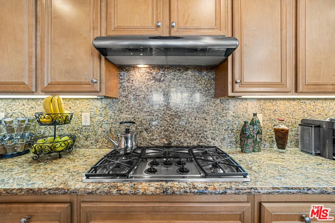
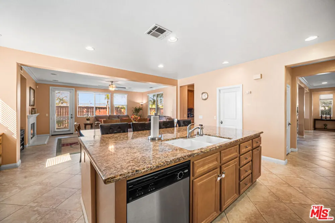
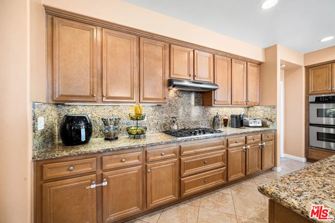
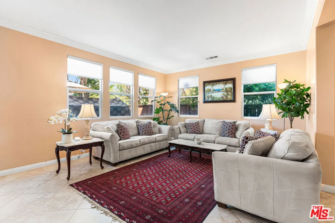
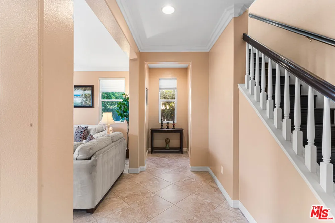
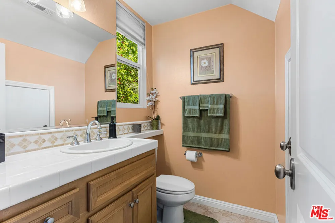
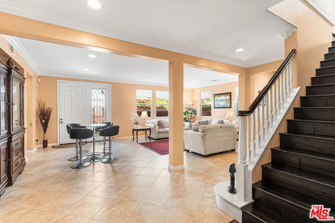
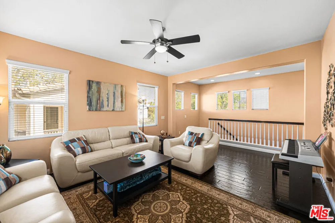
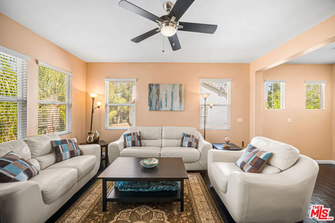
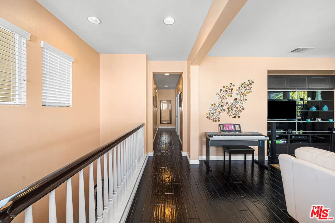
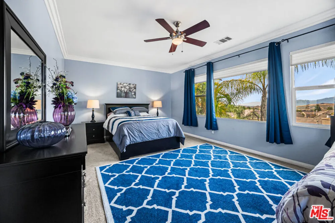
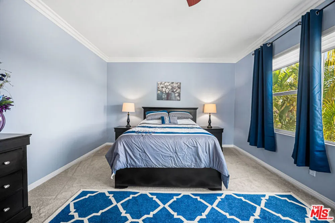
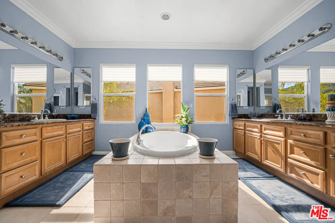
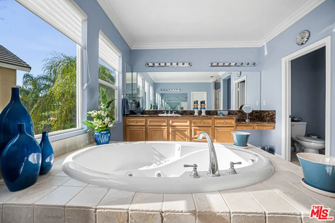
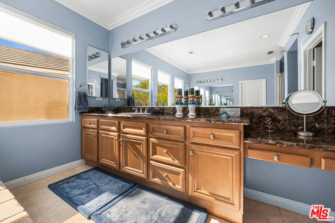
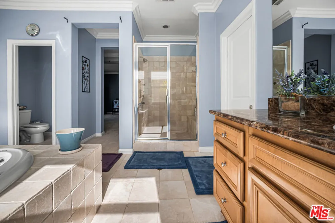
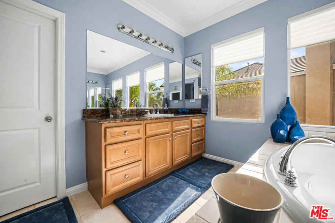
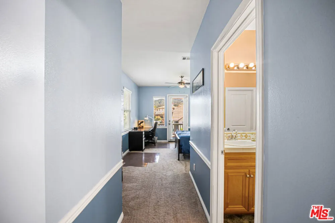
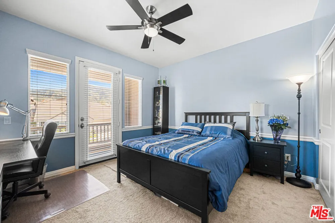
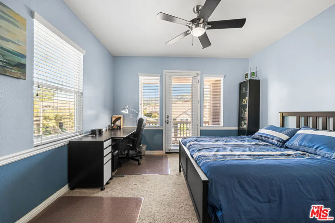
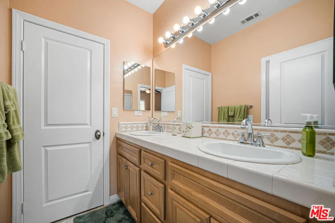
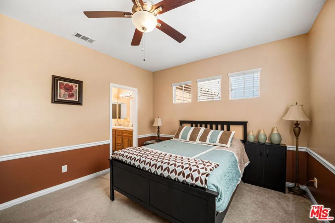
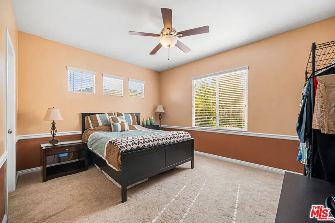
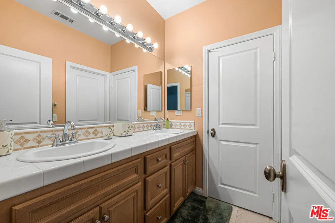
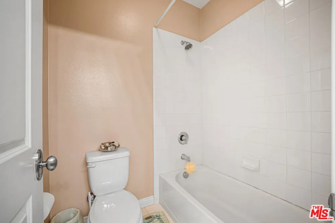
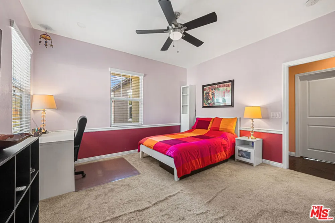
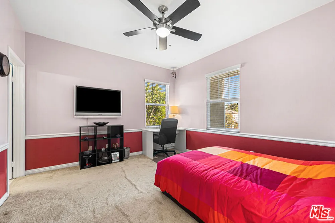
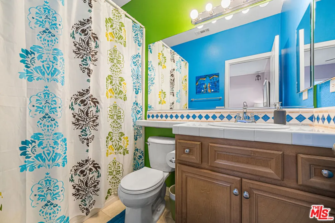
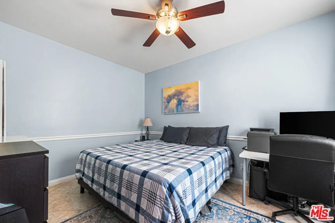
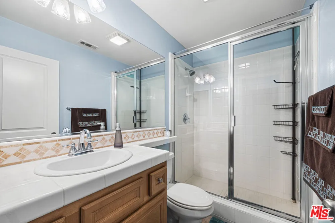
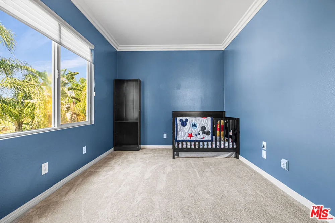
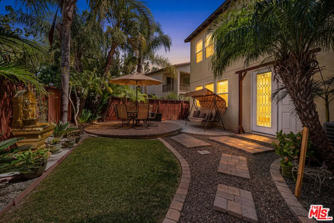
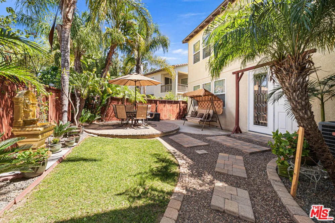
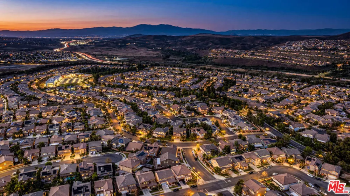
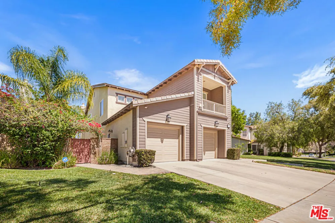
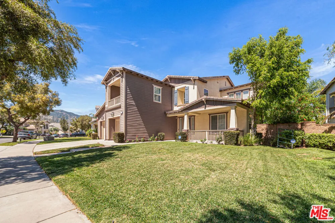
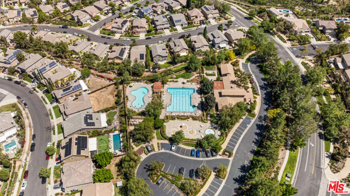
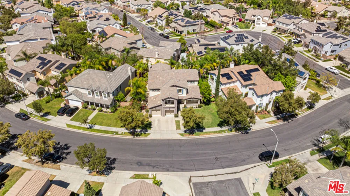
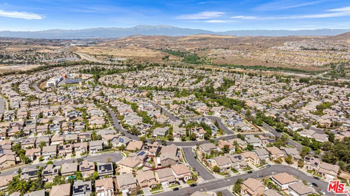
    Welcome to Sycamore Creek a beautifully upgraded home offering 5 bedrooms, 4.5 bathrooms, plus a spacious loft and bonus room, designed for both comfort and flexible modern living. The open-concept layout creates a warm, inviting space that's perfect for both everyday living and entertaining. The family room features a built-in surround sound system with flush-mounted speakers, enhancing your media experience. The gourmet kitchen blends style and function with a full backsplash, a granite island with an extended overhang, and elegant finishes throughout. Upstairs, the primary suite is a true retreat, complete with its own sitting area for added privacy and relaxation. The spa-inspired bathroom includes a soaking tub with therapeutic jets, offering a calming escape at the end of the day. Thoughtful upgrades are found throughout the home, including hardwood flooring across the staircase and entire second floor, custom crown molding in every room, and a striking entryway with a marble medallion centerpiece that makes a lasting first impression. Storage is abundant, with generously sized closets in every bedroom and additional under-stair storage for convenience. For added peace of mind, the home is equipped with a pre-wired ADT security system, six Ring cameras, and a doorbell camera. Located in a vibrant community, residents enjoy access to two pools, a splash pad, a gym, and an activity center. With the elementary school and nearby parks within walking distance, this home offers the perfect blend of comfort, convenience, and​​‌​​​​‌​​‌‌​​‌​​​‌‌​​​‌​​‌‌​​​​​​‌‌‌​​‌ lifestyle.

    Open Houses
    • Sun, Sep 13 · 8:00 PM – 10:00 PM
    Property Details
    Interior
    Ceiling Fans, Crown Molding, Separate Formal Dining Room, Eat In Kitchen, Jack And Jill Bath, Loft, Walk In Pantry, Walk In Clos
    Cooling
    1
    Heating
    Central, Fireplaces
    Cooling Features
    Central Air
    Bedrooms
    5
    Bathrooms
    3.5
    Full Baths
    3
    Half Baths
    1
    Stories
    2
    Pool Description
    Community, Association
    Pool Features
    Community, Association
    Pool Shared
    1
    Acres
    0.18
    Square Feet
    4158.0
    Lot Size (sqft)
    7841.0
    Parking Features
    Door Multi, Driveway, Garage, Private, On Street
    Parking
    1
    Parking Spaces
    5.0
    Parking Type
    Driveway
    Parking Garage Spaces
    3.0
    Property Type
    Purchase
    Style
    Contemporary
    Property Subtype Additional
    Single Family Residence
    Year Built
    2007
    Foundation
    Slab
    Sewer Information
    Other
    Appliances
    Dishwasher, Gas Cooktop, Microwave, Refrigerator, Dryer, Washer
    Community Features
    Pool
    County
    Riverside
    Region
    Corona
    Zoning
    SP ZONE
    Original List Price
    $950,000
    HOA
    1
    HOA Fees
    85.0
    MLS #
    26874207
    Location
    Legal

    The multiple listing data appearing on this website, or contained in reports produced therefrom, is owned and copyrighted by California Regional Multiple Listing Service, Inc. ("CRMLS") and is protected by all applicable copyright laws. Information provided is for viewer's personal, non-commercial use and may not be used for any purpose other than to identify prospective properties the viewer may be interested in purchasing. All listing data, including but not limited to square footage and lot size is believed to be accurate, but the listing Agent, listing Broker and CRMLS and its affiliates do not warrant or guarantee such accuracy. The viewer should independently verify the listed data prior to making any decisions based on such information by personal inspection and/or contacting a real estate professional.

    Based on information from California Regional Multiple Listing Service, Inc. as of the most recent time synced and /or other sources. All data, including all measurements and calculations of area, is obtained from various sources and has not been, and will not be, verified by broker or MLS. All information should be independently reviewed and verified for accuracy. Properties may or may not be listed by the office/agent presenting the information

    Provided By
    Listed by Charlie Coronado (#CLW-C102906)
    Listing Office: Compass (#CLW-X8146116)

    Les James Have a question about this home?

    Interested in Purchasing 25340 Coral Canyon Road?

    Get an estimate on monthly payments on this property.

    $
    years
    Down Payment
    $
    %
    Interest Rate
    %
    Tax Rate
    %
    $
    $annually
    $monthly
    Estimated Monthly Payment
    $0.00
    Loan Amount
    $0.00