(323) 643-5993 Les@goldenrootsrealestate.com Golden Roots Realty & Associates
    Traffic Dashboard
    Home
    • Search
    • Communities
      • Los Angeles
      • Gardena
      • Long Beach
      • Hawthorne
      • Inglewood
      • Signal Hill
      • View Park
      • Ladera
    • Buying
      • Buying Info
      • Featured Listings
      • Search Homes
    • Selling
    • Recently Sold
    • About
      • Learn More
      • Testimonials
      • Meet Les
    • Articles
    • Contact
    Traffic Dashboard
    Les James
    (323) 643-5993 Les@goldenrootsrealestate.com
    • Los Angeles, CA
      424-371-6590
    Explore
    • Property Search
    • Communities
    • Buying
    • Selling
    About
    • About
    • Contact Us
    • Testimonials
    • Home
    Local Guide
    • Search by City
    • Search by Subdivision
    • Search by Zip
    • Search by Area
    Legal
    • Privacy
    • Terms
    • DMCA
    • Accessibility
    • Fair Housing
    Account
    • Dashboard
    • Logout
    • Login
    Les James  - Footer Logo
    ©2026 Golden Roots Realty & Associates. All rights reserved.
    Website built by CloseHack.
    California Regional Multiple Listing Service

    The multiple listing data appearing on this website, or contained in reports produced therefrom, is owned and copyrighted by California Regional Multiple Listing Service, Inc. ("CRMLS") and is protected by all applicable copyright laws. Information provided is for viewer's personal, non-commercial use and may not be used for any purpose other than to identify prospective properties the viewer may be interested in purchasing. All listing data, including but not limited to square footage and lot size is believed to be accurate, but the listing Agent, listing Broker and CRMLS and its affiliates do not warrant or guarantee such accuracy. The viewer should independently verify the listed data prior to making any decisions based on such information by personal inspection and/or contacting a real estate professional.

    Based on information from California Regional Multiple Listing Service, Inc. as of the most recent time synced and /or other sources. All data, including all measurements and calculations of area, is obtained from various sources and has not been, and will not be, verified by broker or MLS. All information should be independently reviewed and verified for accuracy. Properties may or may not be listed by the office/agent presenting the information

    Return
    • All Types
    • House+2 more
    • Price
    • Bed/Bath
    • Size
    • Dates
    • Filters
    • Amenities
    • Save
    • Share
    Listings
    No results
    Sort
    Home / Los Angeles / 3304 Shelby Drive
    3304 Shelby Drive Los Angeles, CA 90034 3304 Shelby Drive Los Angeles, CA 90034 3304 Shelby Drive Los Angeles, CA 90034 3304 Shelby Drive Los Angeles, CA 90034 3304 Shelby Drive Los Angeles, CA 90034 3304 Shelby Drive Los Angeles, CA 90034 3304 Shelby Drive Los Angeles, CA 90034 3304 Shelby Drive Los Angeles, CA 90034 3304 Shelby Drive Los Angeles, CA 90034 3304 Shelby Drive Los Angeles, CA 90034 3304 Shelby Drive Los Angeles, CA 90034 3304 Shelby Drive Los Angeles, CA 90034 3304 Shelby Drive Los Angeles, CA 90034 3304 Shelby Drive Los Angeles, CA 90034 3304 Shelby Drive Los Angeles, CA 90034 3304 Shelby Drive Los Angeles, CA 90034 3304 Shelby Drive Los Angeles, CA 90034 3304 Shelby Drive Los Angeles, CA 90034 3304 Shelby Drive Los Angeles, CA 90034 3304 Shelby Drive Los Angeles, CA 90034 3304 Shelby Drive Los Angeles, CA 90034 3304 Shelby Drive Los Angeles, CA 90034 3304 Shelby Drive Los Angeles, CA 90034 3304 Shelby Drive Los Angeles, CA 90034 3304 Shelby Drive Los Angeles, CA 90034 3304 Shelby Drive Los Angeles, CA 90034 3304 Shelby Drive Los Angeles, CA 90034 3304 Shelby Drive Los Angeles, CA 90034 3304 Shelby Drive Los Angeles, CA 90034 3304 Shelby Drive Los Angeles, CA 90034 3304 Shelby Drive Los Angeles, CA 90034 3304 Shelby Drive Los Angeles, CA 90034 3304 Shelby Drive Los Angeles, CA 90034 3304 Shelby Drive Los Angeles, CA 90034 3304 Shelby Drive Los Angeles, CA 90034 3304 Shelby Drive Los Angeles, CA 90034 3304 Shelby Drive Los Angeles, CA 90034 3304 Shelby Drive Los Angeles, CA 90034 3304 Shelby Drive Los Angeles, CA 90034 3304 Shelby Drive Los Angeles, CA 90034 3304 Shelby Drive Los Angeles, CA 90034 3304 Shelby Drive Los Angeles, CA 90034 3304 Shelby Drive Los Angeles, CA 90034 3304 Shelby Drive Los Angeles, CA 90034 3304 Shelby Drive Los Angeles, CA 90034 3304 Shelby Drive Los Angeles, CA 90034 3304 Shelby Drive Los Angeles, CA 90034 3304 Shelby Drive Los Angeles, CA 90034 3304 Shelby Drive Los Angeles, CA 90034 3304 Shelby Drive Los Angeles, CA 90034 3304 Shelby Drive Los Angeles, CA 90034 3304 Shelby Drive Los Angeles, CA 90034 3304 Shelby Drive Los Angeles, CA 90034 3304 Shelby Drive Los Angeles, CA 90034 3304 Shelby Drive Los Angeles, CA 90034 3304 Shelby Drive Los Angeles, CA 90034 3304 Shelby Drive Los Angeles, CA 90034 3304 Shelby Drive Los Angeles, CA 90034 3304 Shelby Drive Los Angeles, CA 90034 3304 Shelby Drive Los Angeles, CA 90034 3304 Shelby Drive Los Angeles, CA 90034 3304 Shelby Drive Los Angeles, CA 90034 3304 Shelby Drive Los Angeles, CA 90034 3304 Shelby Drive Los Angeles, CA 90034 3304 Shelby Drive Los Angeles, CA 90034 3304 Shelby Drive Los Angeles, CA 90034 3304 Shelby Drive Los Angeles, CA 90034 3304 Shelby Drive Los Angeles, CA 90034 3304 Shelby Drive Los Angeles, CA 90034 3304 Shelby Drive Los Angeles, CA 90034 3304 Shelby Drive Los Angeles, CA 90034 3304 Shelby Drive Los Angeles, CA 90034 View All Photos

    $2,495,000

    | Active

    3304 Shelby Drive

    Los Angeles, CA 90034

    2,166
    Square Feet
    4
    Beds
    3
    Baths
    0.13
    Acres
    17
    Days on Market
    26875891
    MLS#
    House
    Structure
    Residential
    Zone
    Contact
    Listing OfficeColdwell Banker Realty
    Office EmailMichele@HallandStrahl.com

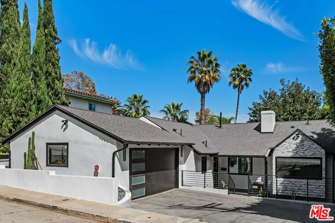
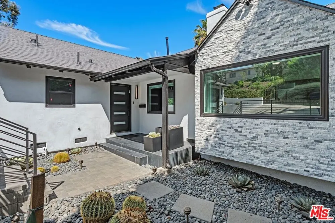
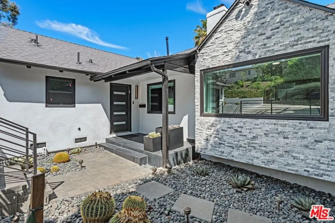
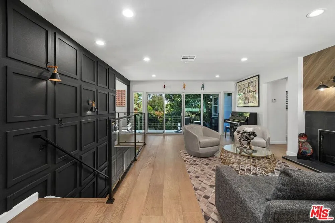
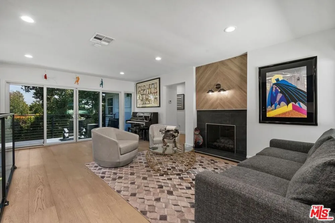
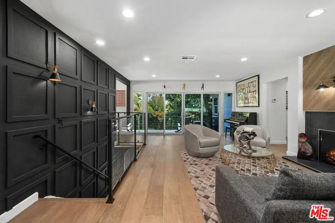
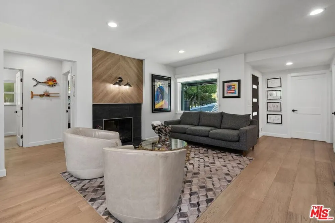
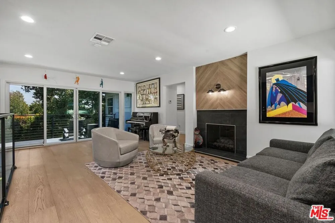
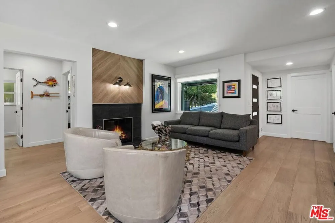
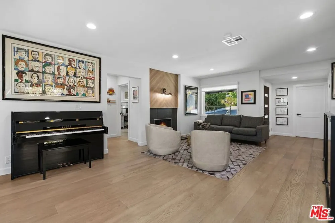
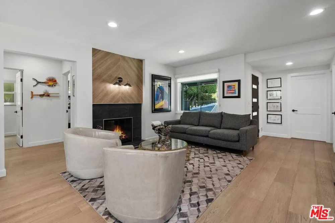
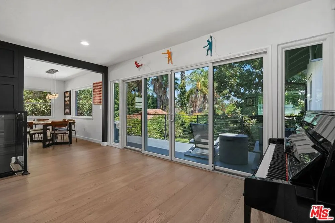
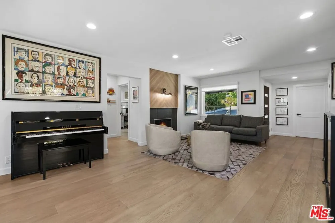
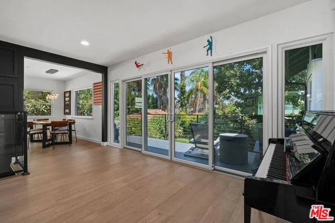
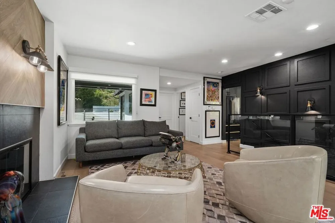
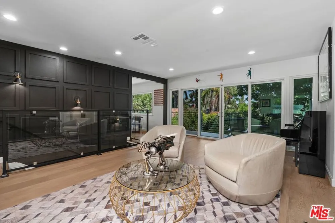
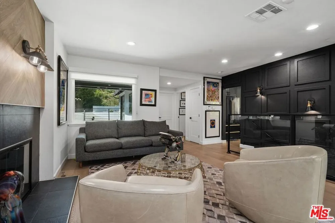
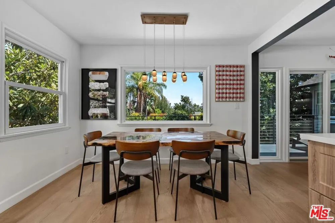
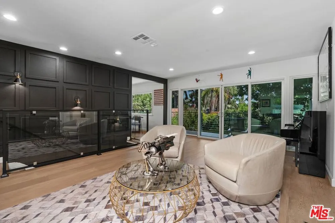
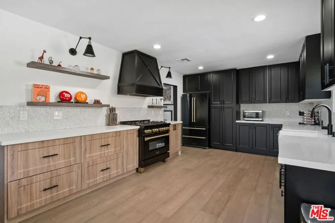
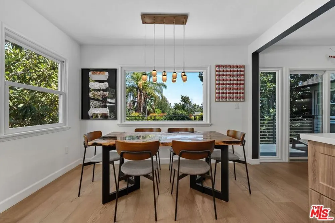
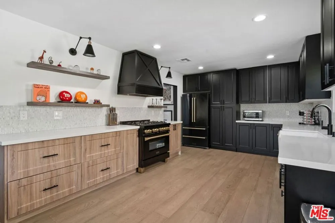
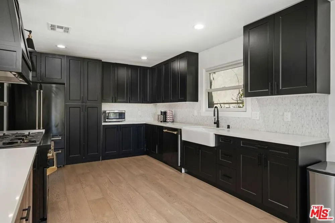
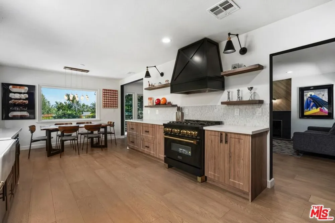
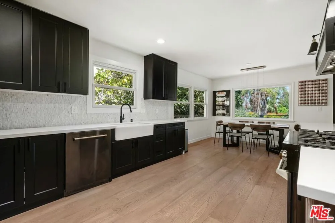
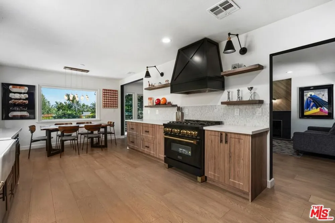
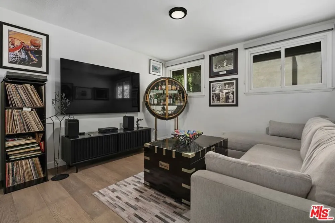
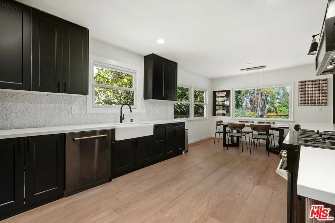
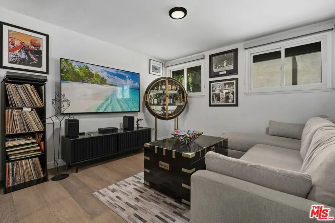
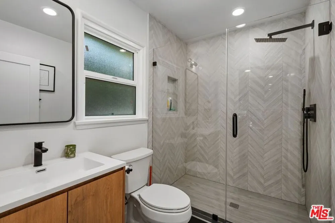
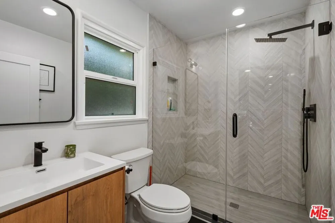
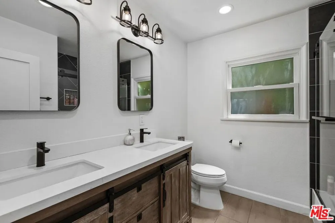
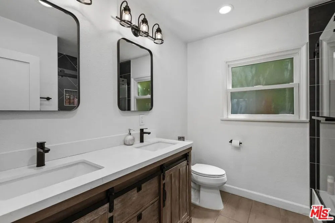
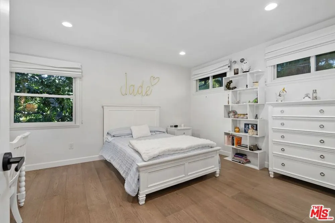
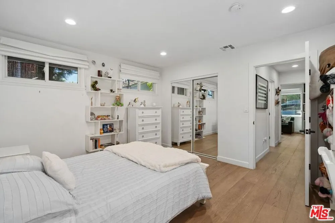
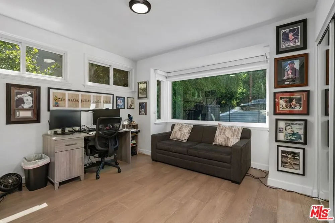
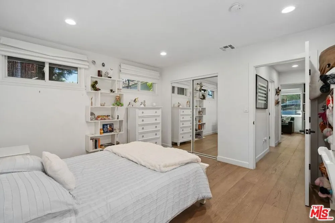
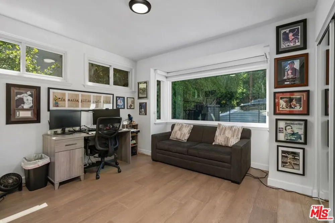
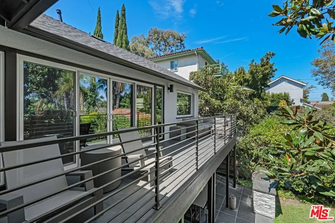
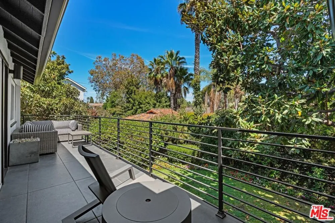
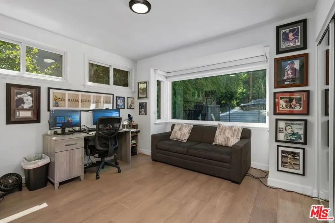
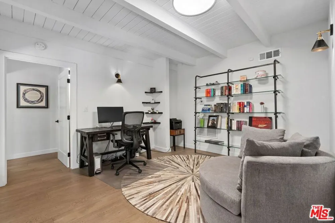
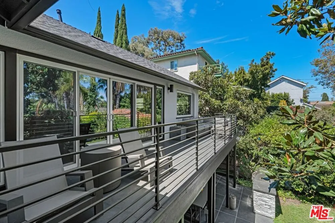
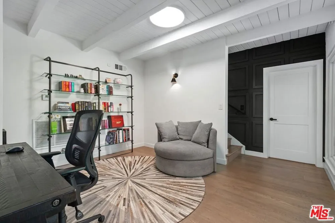
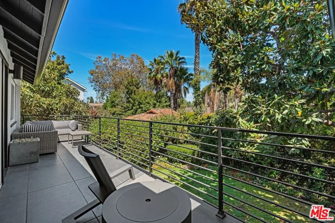
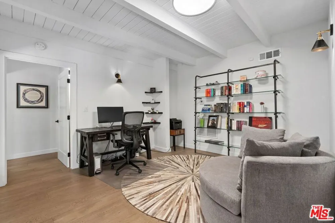
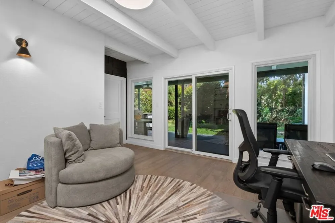
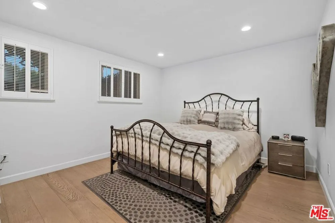
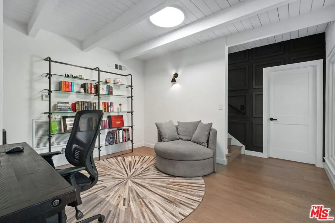
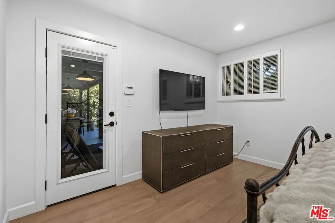
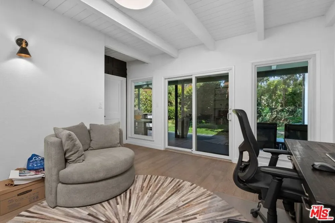
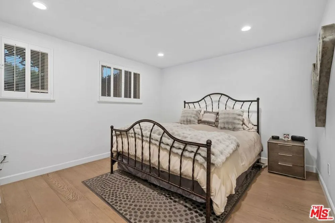
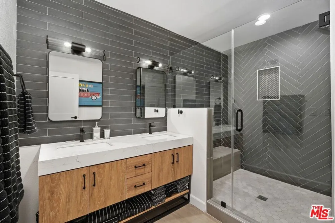
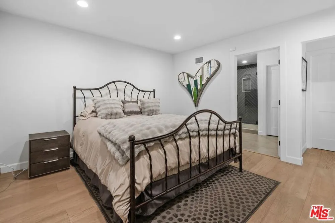
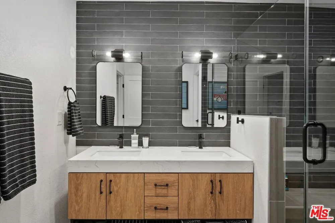
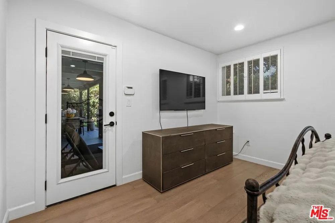
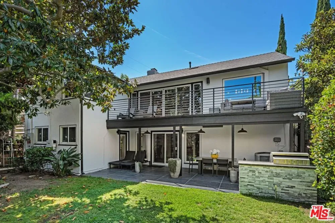
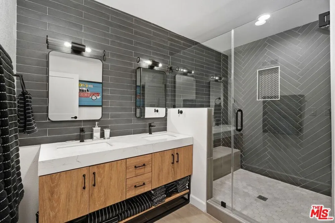
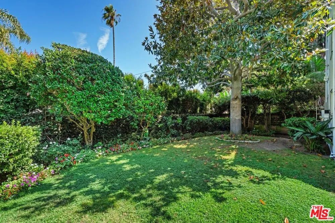
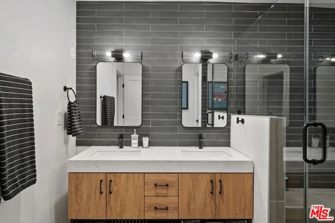
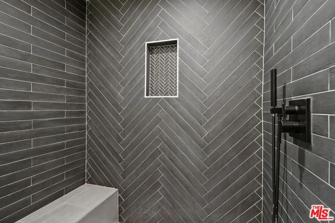
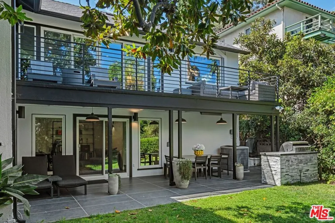
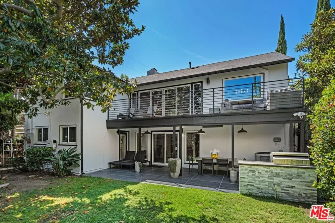
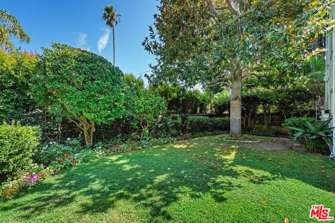
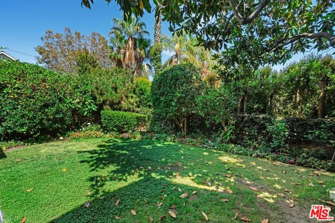
    Best Buy!! Exciting New Listing in Cheviot Hills with 4 Bedrooms + 3 Bathrooms + Office/Sitting Room. Remodeled to perfection 3-years ago and featured on HGTV, this 2-story, thoughtfully created home offers a neutral backdrop with a sophisticated flair, privacy & lush treetop views. The sun-lit floorplan includes a true Chef's eat-in/dining kitchen with loads of custom cabinetry as well as open shelving, high-end 6-burner stove, and acres of white quartz countertop. The large living room with decorative fireplace opens to a large balcony, ideal for indoor outdoor entertaining with private yard and beautiful tree top vistas. The primary bedroom with adjacent office or retreat, is downstairs and opens to large second patio (covered), overlooking the walled and lushly landscaped yard with new built-in BBQ and dining patio with heat lamp for year-round al fresco dining. The modern home features beautiful wide plank luxury vinyl floors, freshly painted interior, new double pane windows, remodeled kitchen, and bathrooms, brand new roof and gutters, freshly redesigned exterior facade with modern style, a large laundry room w/ abundant storage. Truly a move-in ready home! It doesn't get better than this for entry level in Cheviot Hills. Wonderful meticulously created family home and great entertaining home. Pretty street, nearby to shopping as well as freeway close. Easily shown and perfectly priced.

    Open Houses
    • Sun, Sep 13 · 9:00 PM – 12:00 AM
    Property Details
    Interior
    Balcony, Separate Formal Dining Room, Recessed Lighting, Walk In Closets
    Cooling
    1
    Heating
    Central
    Cooling Features
    Central Air
    Bedrooms
    4
    Bathrooms
    3.0
    Full Baths
    3
    Stories
    2
    Acres
    0.132
    Square Feet
    2166.0
    Lot Size (sqft)
    5730.0
    Parking Features
    Door Multi, Garage, Garage Door Opener, Side By Side
    Parking
    1
    Parking Spaces
    4.0
    Parking Type
    Garage
    Parking Garage Spaces
    2.0
    Property Type
    Purchase
    Style
    Modern
    Property Subtype Additional
    Single Family Residence
    Year Built
    1953
    Sewer Information
    Sewer Tap Paid
    Utility Source
    Public
    Appliances
    Barbecue, Disposal, Range, Refrigerator, Vented Exhaust Fan
    County
    Los Angeles
    Region
    Los Angeles
    Zoning
    LAR1
    Original List Price
    $2,495,000
    MLS #
    26875891
    Property Subtype
    SingleFamilyResidence
    Parcel Number
    4311004014
    MLS #
    26875891
    Property Condition
    Updated Remodeled
    Date Listed
    August 23, 2026
    Address
    3304 Shelby Drive
    Location
    Legal

    The multiple listing data appearing on this website, or contained in reports produced therefrom, is owned and copyrighted by California Regional Multiple Listing Service, Inc. ("CRMLS") and is protected by all applicable copyright laws. Information provided is for viewer's personal, non-commercial use and may not be used for any purpose other than to identify prospective properties the viewer may be interested in purchasing. All listing data, including but not limited to square footage and lot size is believed to be accurate, but the listing Agent, listing Broker and CRMLS and its affiliates do not warrant or guarantee such accuracy. The viewer should independently verify the listed data prior to making any decisions based on such information by personal inspection and/or contacting a real estate professional.

    Based on information from California Regional Multiple Listing Service, Inc. as of the most recent time synced and /or other sources. All data, including all measurements and calculations of area, is obtained from various sources and has not been, and will not be, verified by broker or MLS. All information should be independently reviewed and verified for accuracy. Properties may or may not be listed by the office/agent presenting the information

    Last Updated: Sep 13, 2026 1:09 AM. Source: CRMLS

    Provided By
    Listed by Michele Hall (#CLW-L01879), Email: Michele@HallandStrahl.com
    Listing Office: Coldwell Banker Realty (#CLW-L2000175)

    Les James Have a question about this home?

    Interested in Purchasing 3304 Shelby Drive?

    Get an estimate on monthly payments on this property.

    $
    years
    Down Payment
    $
    %
    Interest Rate
    %
    Tax Rate
    %
    $
    $annually
    $monthly
    Estimated Monthly Payment
    $0.00
    Loan Amount
    $0.00