(323) 643-5993 Les@goldenrootsrealestate.com Golden Roots Realty & Associates
    Traffic Dashboard
    Home
    • Search
    • Communities
      • Los Angeles
      • Gardena
      • Long Beach
      • Hawthorne
      • Inglewood
      • Signal Hill
      • View Park
      • Ladera
    • Buying
      • Buying Info
      • Featured Listings
      • Search Homes
    • Selling
    • Recently Sold
    • About
      • Learn More
      • Testimonials
      • Meet Les
    • Articles
    • Contact
    Traffic Dashboard
    Les James
    (323) 643-5993 Les@goldenrootsrealestate.com
    • Los Angeles, CA
      424-371-6590
    Explore
    • Property Search
    • Communities
    • Buying
    • Selling
    About
    • About
    • Contact Us
    • Testimonials
    • Home
    Local Guide
    • Search by City
    • Search by Subdivision
    • Search by Zip
    • Search by Area
    Legal
    • Privacy
    • Terms
    • DMCA
    • Accessibility
    • Fair Housing
    Account
    • Dashboard
    • Logout
    • Login
    Les James  - Footer Logo
    ©2026 Golden Roots Realty & Associates. All rights reserved.
    Website built by CloseHack.
    California Regional Multiple Listing Service

    The multiple listing data appearing on this website, or contained in reports produced therefrom, is owned and copyrighted by California Regional Multiple Listing Service, Inc. ("CRMLS") and is protected by all applicable copyright laws. Information provided is for viewer's personal, non-commercial use and may not be used for any purpose other than to identify prospective properties the viewer may be interested in purchasing. All listing data, including but not limited to square footage and lot size is believed to be accurate, but the listing Agent, listing Broker and CRMLS and its affiliates do not warrant or guarantee such accuracy. The viewer should independently verify the listed data prior to making any decisions based on such information by personal inspection and/or contacting a real estate professional.

    Based on information from California Regional Multiple Listing Service, Inc. as of the most recent time synced and /or other sources. All data, including all measurements and calculations of area, is obtained from various sources and has not been, and will not be, verified by broker or MLS. All information should be independently reviewed and verified for accuracy. Properties may or may not be listed by the office/agent presenting the information

    Return
    • All Types
    • House+2 more
    • Price
    • Bed/Bath
    • Size
    • Dates
    • Filters
    • Amenities
    • Save
    • Share
    Listings
    No results
    Sort
    Home / Corona / 4427 Putting Green
    4427 Putting Green Corona, CA 92883 4427 Putting Green Corona, CA 92883 4427 Putting Green Corona, CA 92883 4427 Putting Green Corona, CA 92883 4427 Putting Green Corona, CA 92883 4427 Putting Green Corona, CA 92883 4427 Putting Green Corona, CA 92883 4427 Putting Green Corona, CA 92883 4427 Putting Green Corona, CA 92883 4427 Putting Green Corona, CA 92883 4427 Putting Green Corona, CA 92883 4427 Putting Green Corona, CA 92883 4427 Putting Green Corona, CA 92883 4427 Putting Green Corona, CA 92883 4427 Putting Green Corona, CA 92883 4427 Putting Green Corona, CA 92883 4427 Putting Green Corona, CA 92883 4427 Putting Green Corona, CA 92883 4427 Putting Green Corona, CA 92883 4427 Putting Green Corona, CA 92883 4427 Putting Green Corona, CA 92883 4427 Putting Green Corona, CA 92883 4427 Putting Green Corona, CA 92883 4427 Putting Green Corona, CA 92883 4427 Putting Green Corona, CA 92883 4427 Putting Green Corona, CA 92883 4427 Putting Green Corona, CA 92883 4427 Putting Green Corona, CA 92883 4427 Putting Green Corona, CA 92883 4427 Putting Green Corona, CA 92883 4427 Putting Green Corona, CA 92883 4427 Putting Green Corona, CA 92883 4427 Putting Green Corona, CA 92883 4427 Putting Green Corona, CA 92883 4427 Putting Green Corona, CA 92883 4427 Putting Green Corona, CA 92883 4427 Putting Green Corona, CA 92883 4427 Putting Green Corona, CA 92883 4427 Putting Green Corona, CA 92883 4427 Putting Green Corona, CA 92883 4427 Putting Green Corona, CA 92883 4427 Putting Green Corona, CA 92883 4427 Putting Green Corona, CA 92883 4427 Putting Green Corona, CA 92883 4427 Putting Green Corona, CA 92883 4427 Putting Green Corona, CA 92883 4427 Putting Green Corona, CA 92883 4427 Putting Green Corona, CA 92883 4427 Putting Green Corona, CA 92883 4427 Putting Green Corona, CA 92883 4427 Putting Green Corona, CA 92883 4427 Putting Green Corona, CA 92883 4427 Putting Green Corona, CA 92883 4427 Putting Green Corona, CA 92883 4427 Putting Green Corona, CA 92883 4427 Putting Green Corona, CA 92883 4427 Putting Green Corona, CA 92883 4427 Putting Green Corona, CA 92883 4427 Putting Green Corona, CA 92883 4427 Putting Green Corona, CA 92883 4427 Putting Green Corona, CA 92883 4427 Putting Green Corona, CA 92883 4427 Putting Green Corona, CA 92883 4427 Putting Green Corona, CA 92883 4427 Putting Green Corona, CA 92883 4427 Putting Green Corona, CA 92883 4427 Putting Green Corona, CA 92883 4427 Putting Green Corona, CA 92883 4427 Putting Green Corona, CA 92883 4427 Putting Green Corona, CA 92883 4427 Putting Green Corona, CA 92883 4427 Putting Green Corona, CA 92883 4427 Putting Green Corona, CA 92883 4427 Putting Green Corona, CA 92883 View All Photos

    $1,299,000

    | Active

    4427 Putting Green

    Corona, CA 92883

    3,374
    Square Feet
    4
    Beds
    3.5
    Baths
    0.22
    Acres
    37
    Days on Market
    IG26170557
    MLS#
    House
    Structure
    Residential
    Zone
    Contact
    Listing OfficeKeller Williams Realty

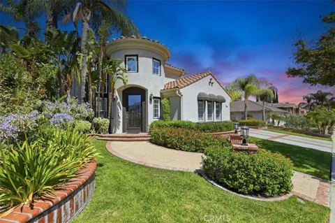
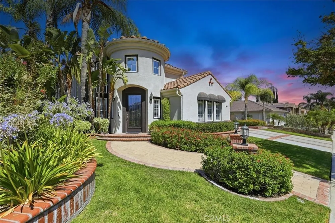
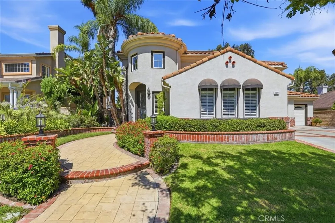
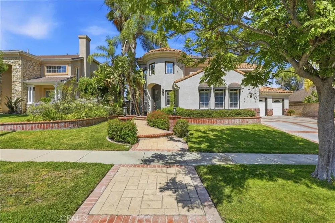
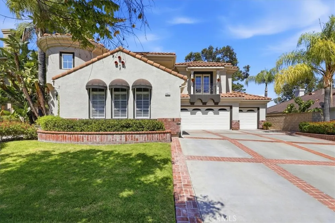
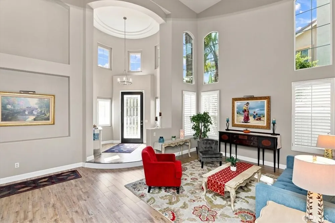
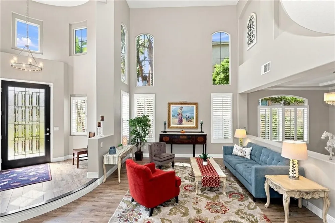
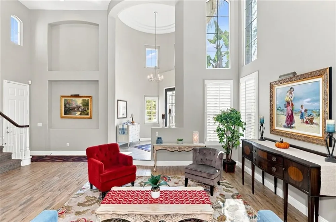
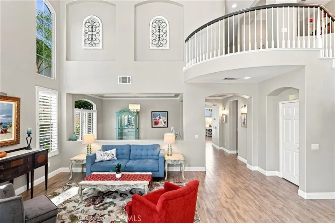
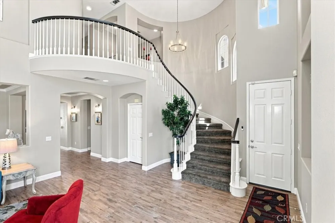
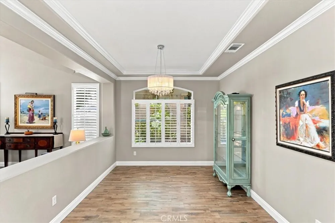
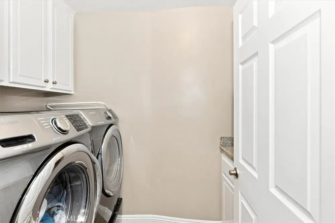
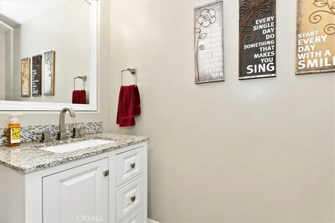
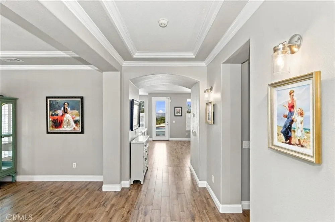
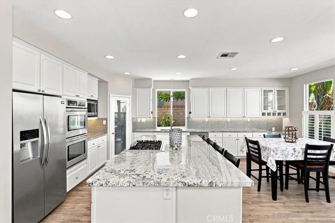
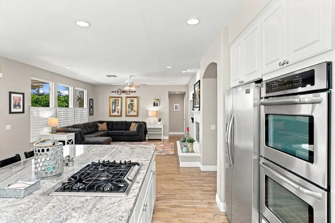
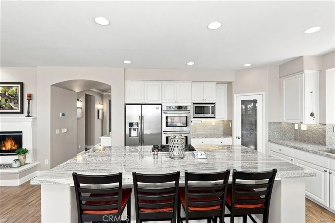
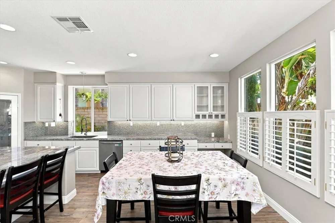
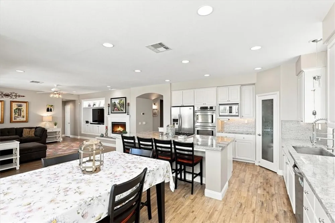
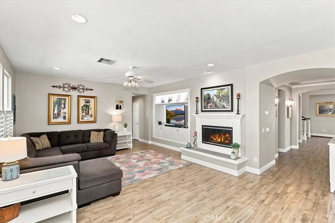
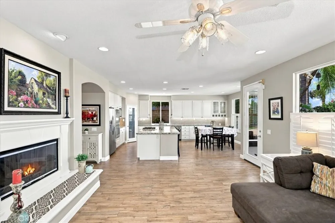
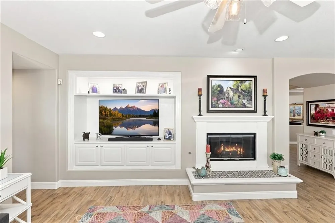
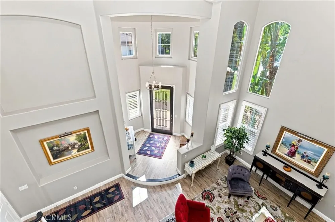
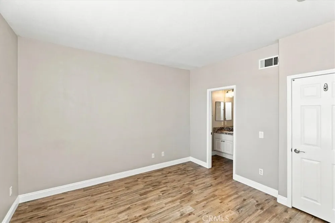
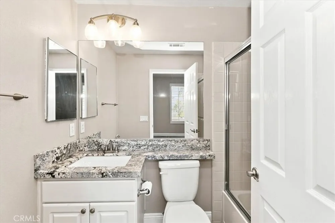
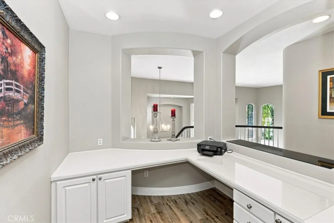
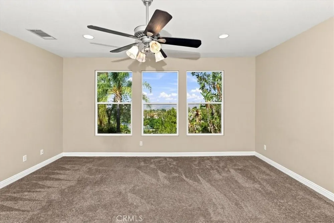
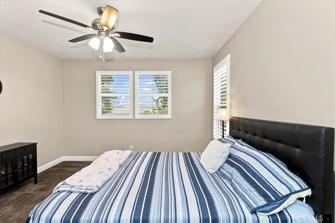
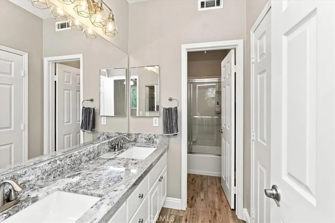
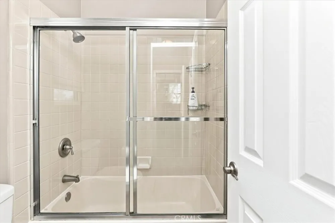
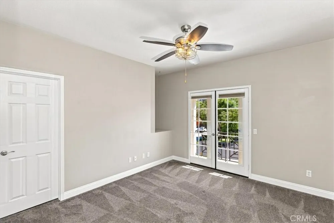
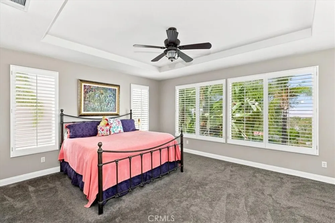
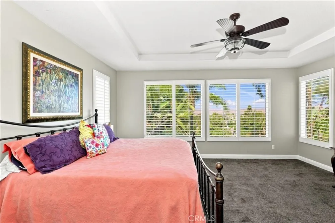
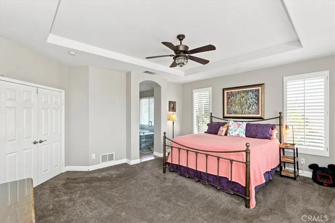
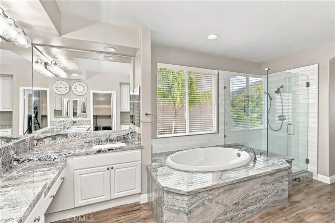
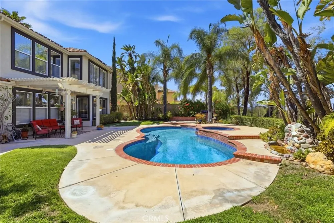
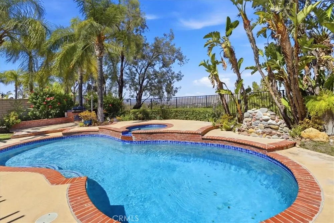
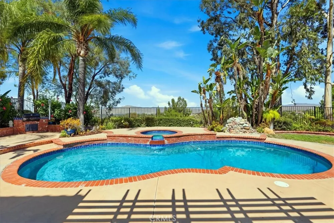
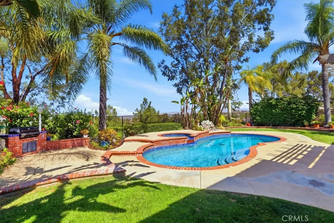
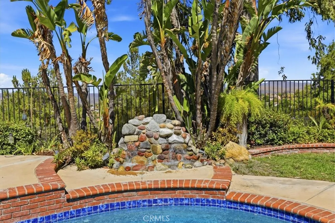
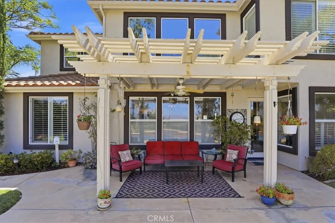
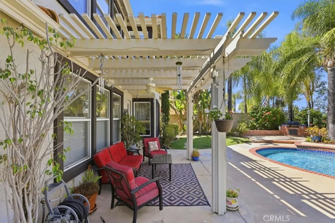
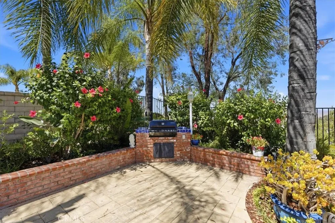
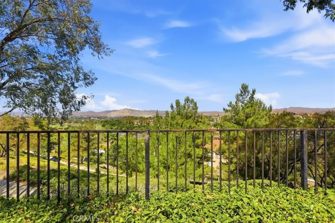
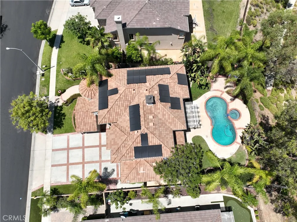
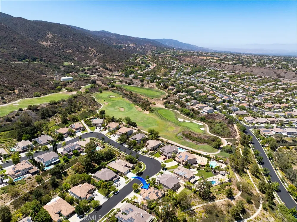
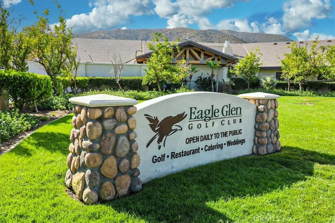
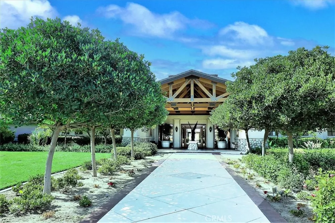
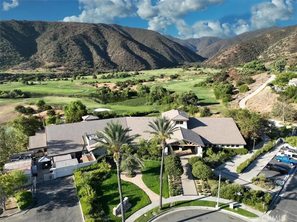
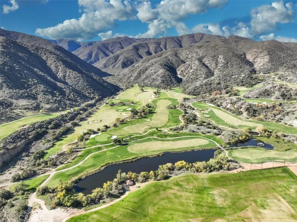
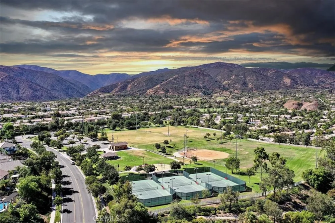
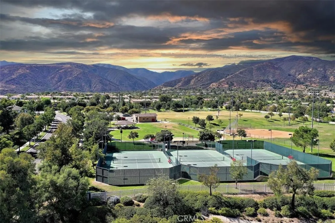
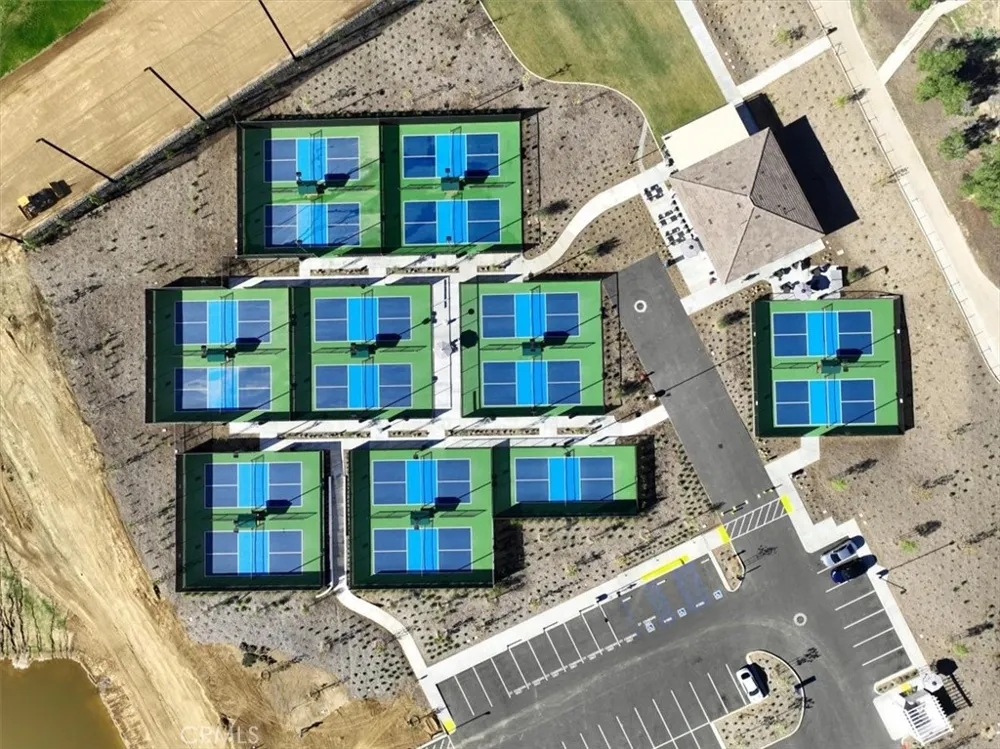
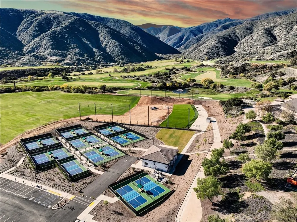
    When only the best will do! Welcome to this exceptional Eagle Glen view home, where timeless elegance, quality craftsmanship, and breathtaking panoramic views come together. A custom leaded glass front door opens to a dramatic foyer with soaring 18-foot ceilings and a sweeping spiral staircase, creating an unforgettable first impression. Offering approximately 3,374 square feet of beautifully designed living space, this impressive residence features 4 bedrooms, 4 bathrooms, a spacious bonus room, and a dedicated tech center/home office. Formal living and dining rooms provide elegant entertaining spaces, while the inviting family room showcases a cozy fireplace and custom built-in entertainment center. The gourmet island kitchen is designed for both everyday living and entertaining, featuring granite countertops, subway tile backsplash, white European-style cabinetry, stainless steel appliances, cooktop, double ovens, breakfast bar, sunny breakfast nook, built-in desk, walk-in pantry, and under-cabinet accent lighting. Luxury finishes are found throughout, including porcelain tile flooring downstairs, crown molding, 6-inch baseboards, plantation shutters, tinted windows, custom lighting, wall sconces, ceiling fans, a QuietCool whole-house fan, laundry chute, soft water system, and exceptional attention to detail. The spacious primary suite is a true retreat with a coffered ceiling, luxurious bath featuring a large soaking tub with granite surround, frameless glass shower, dual vanities, and a generous walk-in closet. Jack-and-Jill bedrooms offer convenience, while a secondary bedroom enjoys its own private view deck. Mirrored wardrobe doors enhance the secondary bedrooms. Step outside to your private backyard oasis where a cascading stone waterfall, sparkling pool and spa, built-in barbecue island, covered patio, and professionally landscaped grounds create the ultimate outdoor living experience. Enjoy spectacular panoramic views stretching from Big Bear to Mount Baldy and the San Jacinto Mountains. Situated on an approximately 9,657-square-foot lot, this home also features a 4-car garage with epoxy floors, solar system, new polymer exterior paint, low taxes, and a low HOA. Pride of ownership is evident throughout. Ideally located within walking distance to the elementary school, neighborhood park, clubhouse, and Eagle Glen Golf Club, this remarkable home truly offers luxury living at its finest.

    Property Details
    Interior
    Breakfast Bar, Built In Features, Balcony, Breakfast Area, Tray Ceilings, Ceiling Fans, Crown Molding, Cathedral Ceilings, Coffe
    Cooling
    1
    Heating
    Central
    Cooling Features
    Central Air, Dual, Whole House Fan, Zoned
    Bedrooms
    4
    Bathrooms
    3.5
    Full Baths
    3
    Half Baths
    1
    View
    City Lights,Hills,Mountains
    Lot Features
    Close To Clubhouse, Front Yard, Sprinklers In Rear, Sprinklers In Front, Lawn, Landscaped, Level, Near Park, Rectangular Lot, Sp
    Stories
    2
    Lot Description
    Close To Clubhouse, Front Yard, Sprinklers In Rear, Sprinklers In Front, Lawn, Landscaped, Level, Near Park, Rectangular Lot, Sp
    Pool
    1
    Pool Description
    Filtered, Gunite, Heated, In Ground, Private, Waterfall
    Pool Features
    Filtered, Gunite, Heated, In Ground, Private, Waterfall
    Exterior Features
    Rain Gutters
    Exterior Materials
    Rain Gutters
    Acres
    0.22
    Square Feet
    3374.0
    Lot Size (sqft)
    9583.0
    Parking Features
    Direct Access, Driveway, Garage
    Parking
    1
    Parking Spaces
    4.0
    Parking Type
    Driveway
    Parking Garage Spaces
    4.0
    Property Type
    Purchase
    Property Subtype Additional
    Single Family Residence
    Year Built
    1999
    Foundation
    Slab
    Sewer Information
    Public Sewer
    Utility Source
    Public
    Appliances
    Double Oven, Dishwasher, Exhaust Fan, Gas Cooktop, Disposal, Microwave, Self Cleaning Oven, Water Softener, Water Heater
    Subdivision
    Village Greens
    Community Features
    Curbs, Street Lights, Sidewalks, Park
    School District
    Corona-Norco Unified
    Elementary School
    Woodrow Wilson
    High School
    Santiago
    County
    Riverside
    Region
    Corona
    Original List Price
    $1,299,000
    Days on Market (Cumulative)
    37
    HOA
    1
    HOA Fees
    115.0
    MLS #
    IG26170557
    Location
    Legal

    The multiple listing data appearing on this website, or contained in reports produced therefrom, is owned and copyrighted by California Regional Multiple Listing Service, Inc. ("CRMLS") and is protected by all applicable copyright laws. Information provided is for viewer's personal, non-commercial use and may not be used for any purpose other than to identify prospective properties the viewer may be interested in purchasing. All listing data, including but not limited to square footage and lot size is believed to be accurate, but the listing Agent, listing Broker and CRMLS and its affiliates do not warrant or guarantee such accuracy. The viewer should independently verify the listed data prior to making any decisions based on such information by personal inspection and/or contacting a real estate professional.

    Based on information from California Regional Multiple Listing Service, Inc. as of the most recent time synced and /or other sources. All data, including all measurements and calculations of area, is obtained from various sources and has not been, and will not be, verified by broker or MLS. All information should be independently reviewed and verified for accuracy. Properties may or may not be listed by the office/agent presenting the information

    Provided By
    Listed by John Simcoe (#KSIMCJOH)
    Listing Office: Keller Williams Realty (#KKWS02)

    Les James Have a question about this home?

    Interested in Purchasing 4427 Putting Green?

    Get an estimate on monthly payments on this property.

    $
    years
    Down Payment
    $
    %
    Interest Rate
    %
    Tax Rate
    %
    $
    $annually
    $monthly
    Estimated Monthly Payment
    $0.00
    Loan Amount
    $0.00