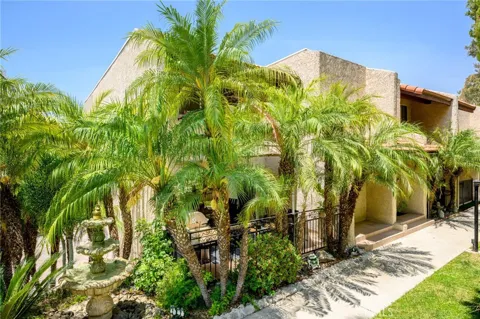
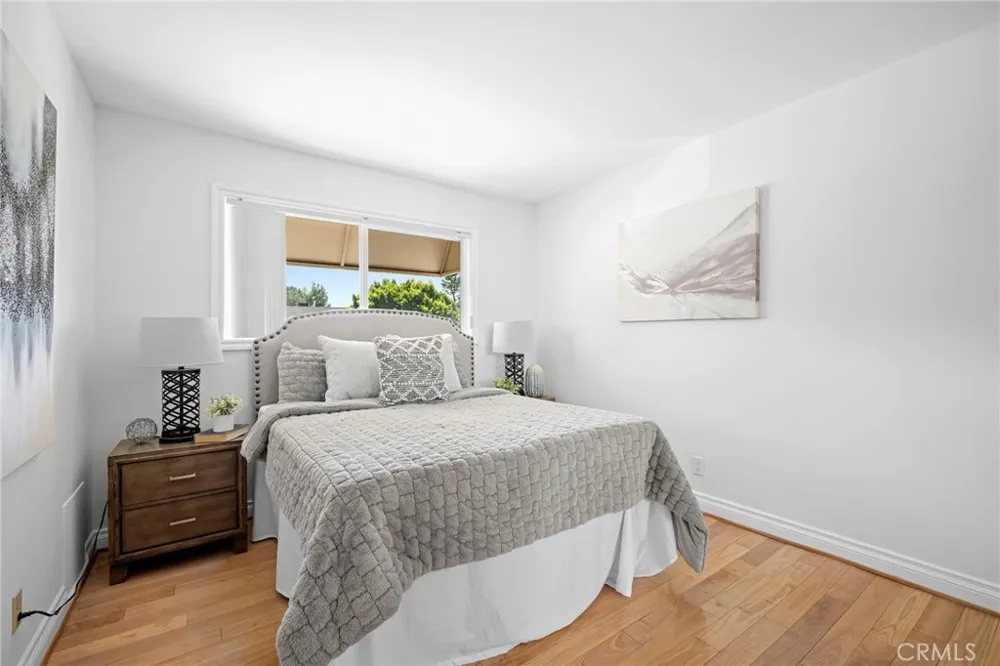
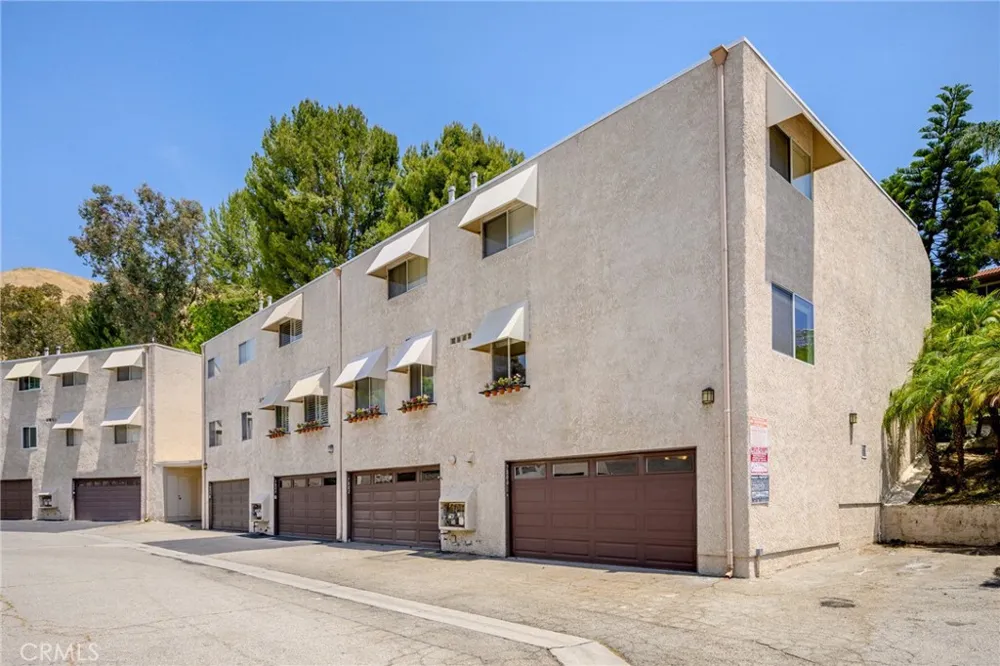
Welcome to this beautifully refreshed townhome-style residence in the highly desirable Cabrini Villas community. Positioned as a front north-east facing unit with only one shared neighbor, this move-in ready home offers a rare combination of privacy, natural light, thoughtful upgrades, and everyday convenience.
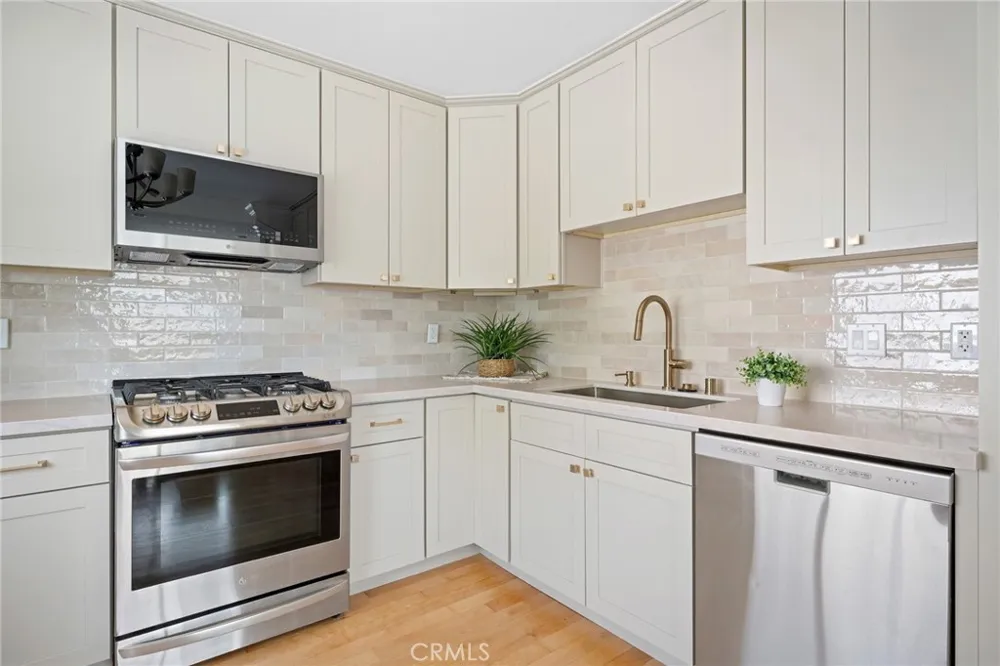
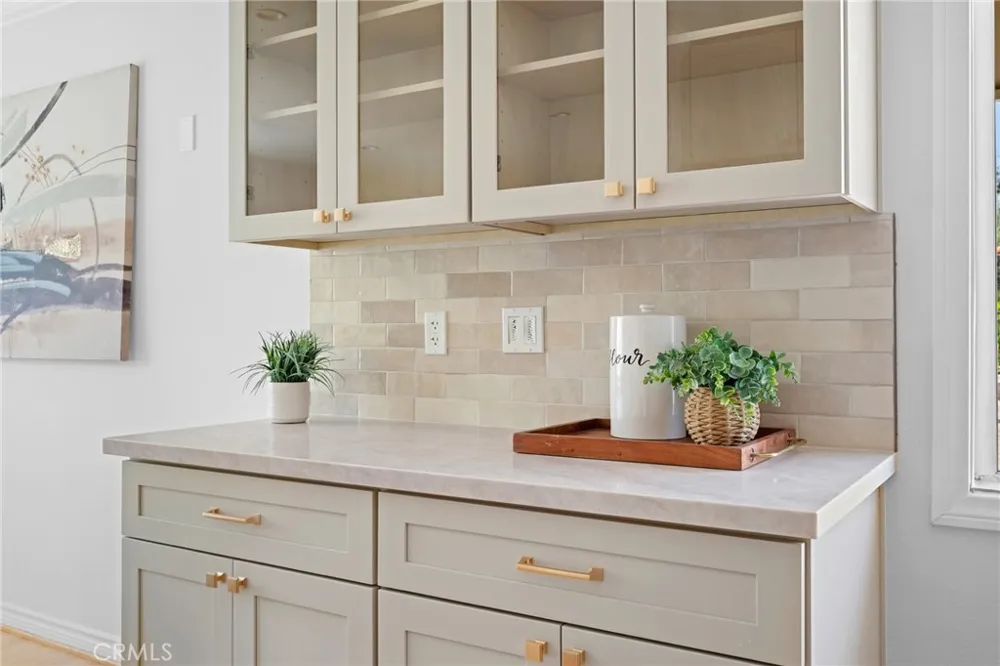
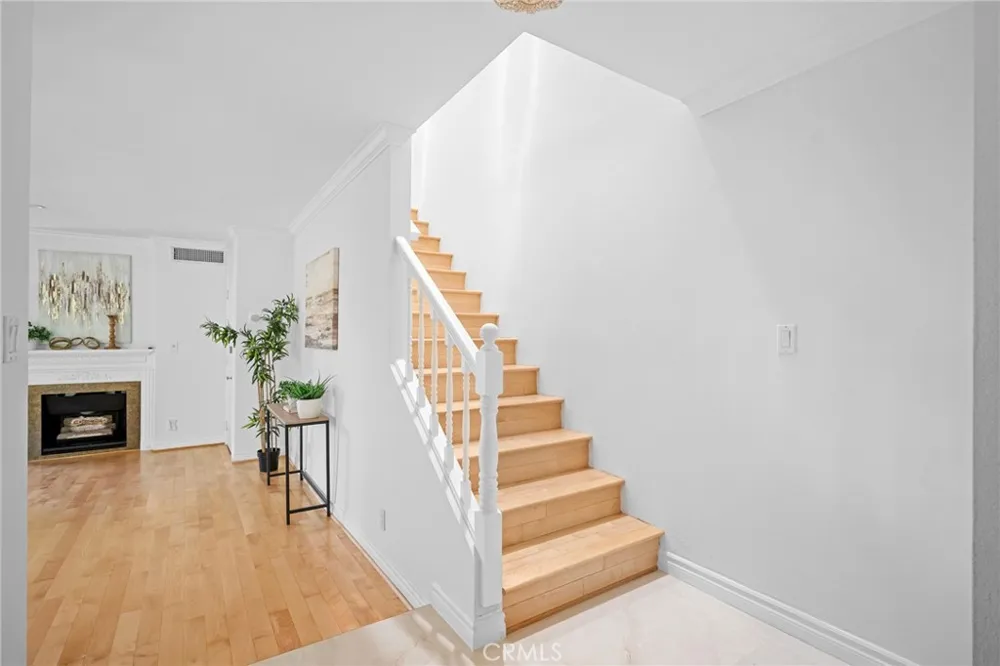
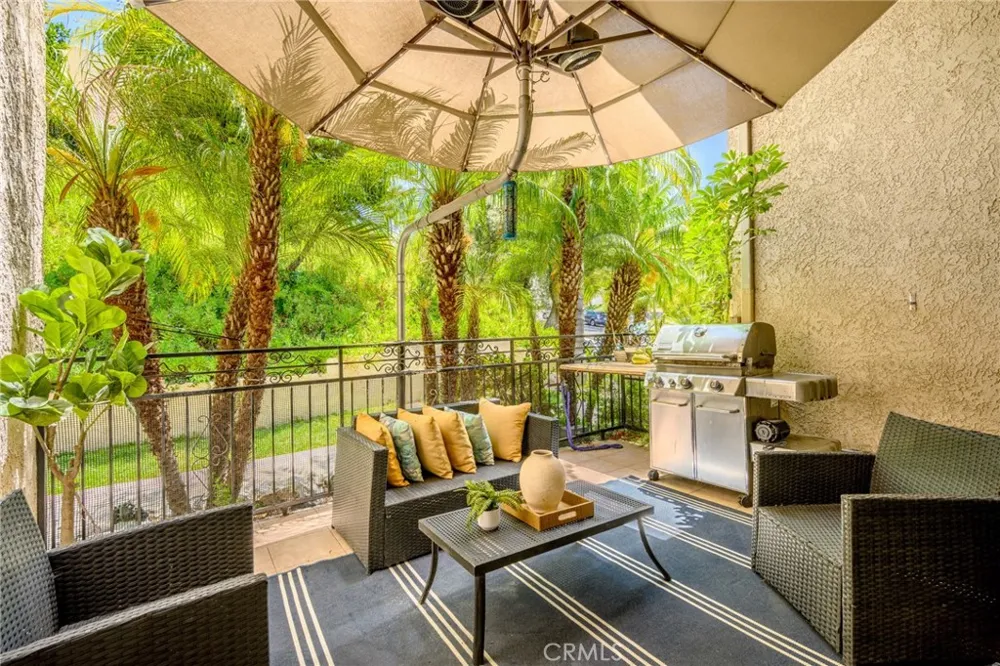
A huge front patio creates an inviting outdoor extension of the home, with ample room for BBQ grills, outdoor dining, lounge seating, and entertaining. Inside, the newly remodeled kitchen makes an immediate impression with warm maple Shaker cabinetry, Taj Mahal quartz countertops, and a textured mixed-stone backsplash that brings a polished, design-forward feel to the space. Canadian maple hardwood flooring flows through the main living areas and has been recently refinished in most of the home, adding warmth and character throughout. Multiple skylights enhance the home’s bright, airy atmosphere, filling the staircase and upper level with beautiful natural light.
The bathrooms have also been tastefully updated, including a refreshed primary bath with a new design-forward vanity, porcelain tile flooring, and new vanity lighting, along with an updated guest bath featuring modern finishes and new lighting. Additional improvements include fresh interior paint, new recessed lighting in the living room, newly installed porcelain tile flooring at the entry, and a Carrier 3-ton HVAC package unit installed in 2021.
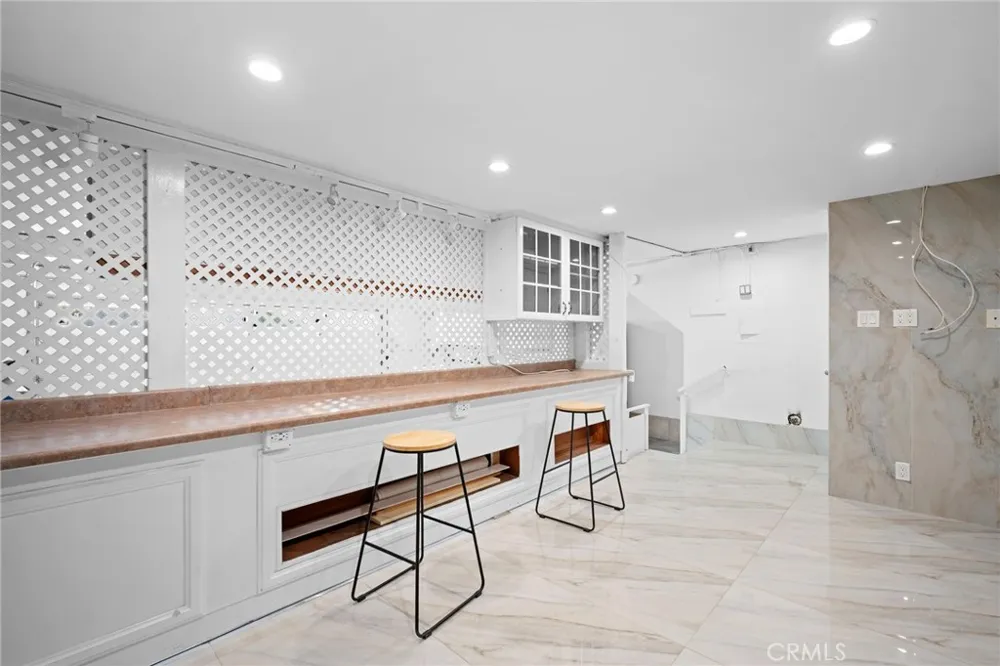
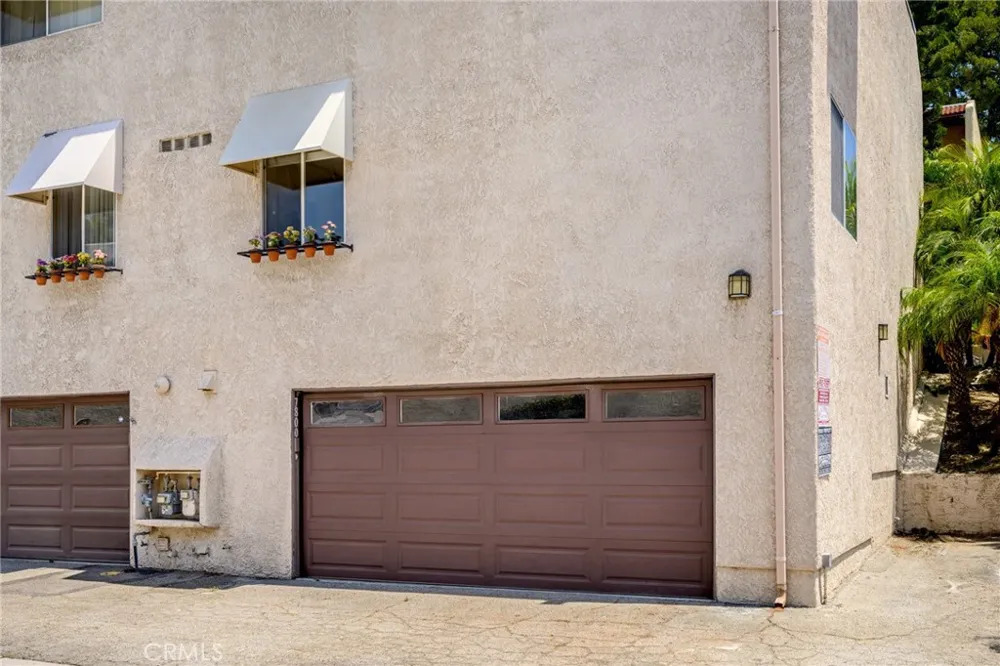
The attached 2-car garage provides direct access, laundry hookups, and a large finished bonus room that adds valuable flexibility beyond the main living area. Thoughtfully upgraded with large-format porcelain tile flooring and wall finishes, recessed lighting, built-in cabinetry, and counter space, this impressive space is ideal for elevated storage, a creative studio, hobby room, display area, or other flexible use.
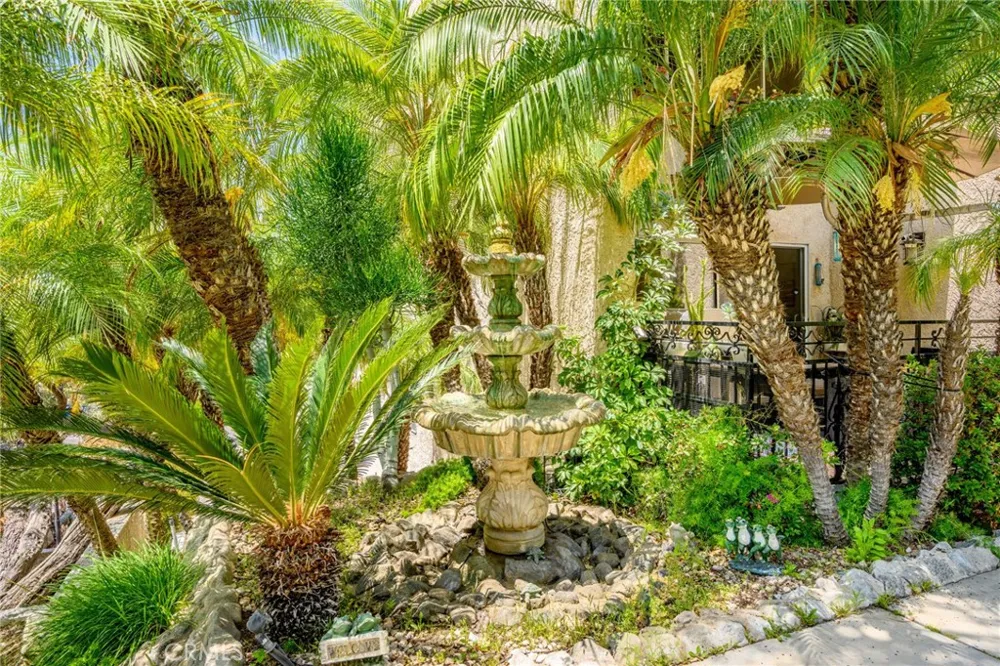
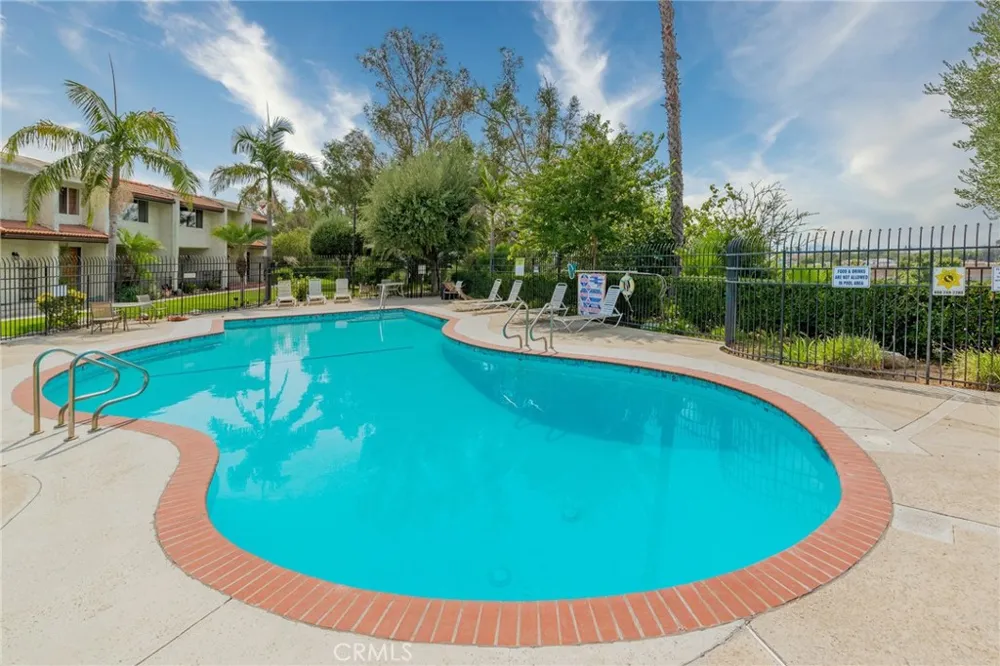
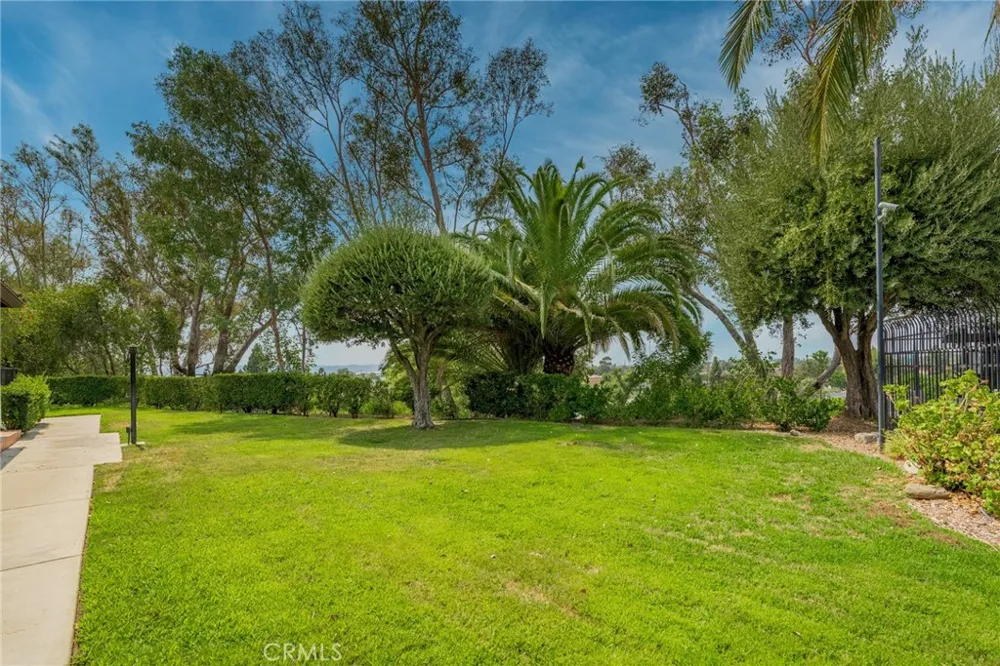
Cabrini Villas offers a resort-style setting with 24-hour security, 7 pools, 6 tennis courts, 1 pickleball court, park-like greenbelts, playground areas, and beautifully maintained common grounds. The HOA also includes valuable services and coverage such as water, cable, internet, common area maintenance, exterior fire and earthquake insurance, and select exterior/common-area related repairs.
Located above Glenoaks near the Burbank Airport, shopping, dining, studios, and freeway access, this updated home offers the comfort of townhome-style living.
Property Details
- Interior
- Separate Formal Dining Room, Open Floorplan, Quartz Counters, Recessed Lighting, All Bedrooms Up, Walk In Closets
- Cooling
- 1
- Heating
- Central
- Cooling Features
- Central Air
- Bedrooms
- 3
- Bathrooms
- 3.0
- Full Baths
- 3
- View
- Neighborhood,Trees Woods
- Lot Features
- Zero To One Unit Acre
- Stories
- 3
- Lot Description
- Zero To One Unit Acre
- Pool Description
- Community, In Ground, Association
- Pool Features
- Community, In Ground, Association
- Exterior Features
- Barbecue
- Exterior Materials
- Barbecue
- Pool Shared
- 1
- Acres
- 10.197
- Square Feet
- 1478.0
- Lot Size (sqft)
- 444199.0
- Parking Features
- Garage, Guest, On Street
- Parking
- 1
- Parking Spaces
- 2.0
- Parking Type
- Garage
- Parking Garage Spaces
- 2.0
- Property Type
- Purchase
- Style
- Spanish
- Property Subtype Additional
- Townhouse
- Year Built
- 1975
- Foundation
- Slab
- Sewer Information
- Public Sewer
- Utility Source
- Public
- Utility Features
- Cable Connected, Electricity Available, Natural Gas Available, Phone Connected, Sewer Connected, Water Connected
- Appliances
- Dishwasher, Gas Range, Ice Maker, Microwave, Dryer, Washer
- Community Features
- Park, Sidewalks, Pool
- School District
- Los Angeles Unified
- County
- Los Angeles
- Region
- Burbank
- Original List Price
- $750,000
- Days on Market (Cumulative)
- 75
- HOA
- 1
- HOA Fees
- 860.0
Location
Legal
The multiple listing data appearing on this website, or contained in reports produced therefrom, is owned and copyrighted by California Regional Multiple Listing Service, Inc. ("CRMLS") and is protected by all applicable copyright laws. Information provided is for viewer's personal, non-commercial use and may not be used for any purpose other than to identify prospective properties the viewer may be interested in purchasing. All listing data, including but not limited to square footage and lot size is believed to be accurate, but the listing Agent, listing Broker and CRMLS and its affiliates do not warrant or guarantee such accuracy. The viewer should independently verify the listed data prior to making any decisions based on such information by personal inspection and/or contacting a real estate professional.
Based on information from California Regional Multiple Listing Service, Inc. as of the most recent time synced and /or other sources. All data, including all measurements and calculations of area, is obtained from various sources and has not been, and will not be, verified by broker or MLS. All information should be independently reviewed and verified for accuracy. Properties may or may not be listed by the office/agent presenting the information
Provided By
Listed by Sean Baroni (#G87137)
Listing Office: NextHome Luxe Group (#G8163)