(323) 643-5993 Les@goldenrootsrealestate.com Golden Roots Realty & Associates
    Traffic Dashboard
    Home
    • Search
    • Communities
      • Los Angeles
      • Gardena
      • Long Beach
      • Hawthorne
      • Inglewood
      • Signal Hill
      • View Park
      • Ladera
    • Buying
      • Buying Info
      • Featured Listings
      • Search Homes
    • Selling
    • Recently Sold
    • About
      • Learn More
      • Testimonials
      • Meet Les
    • Articles
    • Contact
    Traffic Dashboard
    Les James
    (323) 643-5993 Les@goldenrootsrealestate.com
    • Los Angeles, CA
      424-371-6590
    Explore
    • Property Search
    • Communities
    • Buying
    • Selling
    About
    • About
    • Contact Us
    • Testimonials
    • Home
    Local Guide
    • Search by City
    • Search by Subdivision
    • Search by Zip
    • Search by Area
    Legal
    • Privacy
    • Terms
    • DMCA
    • Accessibility
    • Fair Housing
    Account
    • Dashboard
    • Logout
    • Login
    Les James  - Footer Logo
    ©2026 Golden Roots Realty & Associates. All rights reserved.
    Website built by CloseHack.
    California Regional Multiple Listing Service

    The multiple listing data appearing on this website, or contained in reports produced therefrom, is owned and copyrighted by California Regional Multiple Listing Service, Inc. ("CRMLS") and is protected by all applicable copyright laws. Information provided is for viewer's personal, non-commercial use and may not be used for any purpose other than to identify prospective properties the viewer may be interested in purchasing. All listing data, including but not limited to square footage and lot size is believed to be accurate, but the listing Agent, listing Broker and CRMLS and its affiliates do not warrant or guarantee such accuracy. The viewer should independently verify the listed data prior to making any decisions based on such information by personal inspection and/or contacting a real estate professional.

    Based on information from California Regional Multiple Listing Service, Inc. as of the most recent time synced and /or other sources. All data, including all measurements and calculations of area, is obtained from various sources and has not been, and will not be, verified by broker or MLS. All information should be independently reviewed and verified for accuracy. Properties may or may not be listed by the office/agent presenting the information

    Return
    • All Types
    • House+2 more
    • Price
    • Bed/Bath
    • Size
    • Dates
    • Filters
    • Amenities
    • Save
    • Share
    Listings
    No results
    Sort
    Home / San Jose / 8461 Traminer Ct
    8461 Traminer Ct San Jose, CA 95135 8461 Traminer Ct San Jose, CA 95135 8461 Traminer Ct San Jose, CA 95135 8461 Traminer Ct San Jose, CA 95135 8461 Traminer Ct San Jose, CA 95135 8461 Traminer Ct San Jose, CA 95135 8461 Traminer Ct San Jose, CA 95135 8461 Traminer Ct San Jose, CA 95135 8461 Traminer Ct San Jose, CA 95135 8461 Traminer Ct San Jose, CA 95135 8461 Traminer Ct San Jose, CA 95135 8461 Traminer Ct San Jose, CA 95135 8461 Traminer Ct San Jose, CA 95135 8461 Traminer Ct San Jose, CA 95135 8461 Traminer Ct San Jose, CA 95135 8461 Traminer Ct San Jose, CA 95135 8461 Traminer Ct San Jose, CA 95135 8461 Traminer Ct San Jose, CA 95135 8461 Traminer Ct San Jose, CA 95135 8461 Traminer Ct San Jose, CA 95135 8461 Traminer Ct San Jose, CA 95135 8461 Traminer Ct San Jose, CA 95135 8461 Traminer Ct San Jose, CA 95135 8461 Traminer Ct San Jose, CA 95135 8461 Traminer Ct San Jose, CA 95135 8461 Traminer Ct San Jose, CA 95135 8461 Traminer Ct San Jose, CA 95135 8461 Traminer Ct San Jose, CA 95135 8461 Traminer Ct San Jose, CA 95135 8461 Traminer Ct San Jose, CA 95135 8461 Traminer Ct San Jose, CA 95135 8461 Traminer Ct San Jose, CA 95135 8461 Traminer Ct San Jose, CA 95135 8461 Traminer Ct San Jose, CA 95135 8461 Traminer Ct San Jose, CA 95135 View All Photos

    $739,000

    | Active

    8461 Traminer Ct

    San Jose, CA 95135

    1,646
    Square Feet
    2
    Beds
    2
    Baths
    0.07
    Acres
    156
    Days on Market
    41140119
    MLS#
    Condo
    Structure
    Residential
    Zone
    Contact
    Listing OfficeKeller Williams Tri-Valley

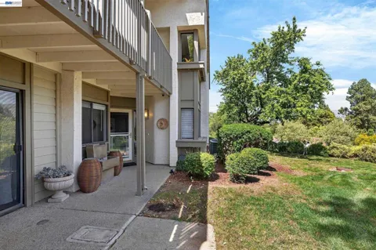
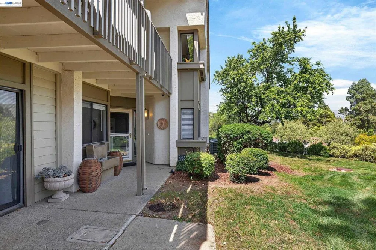
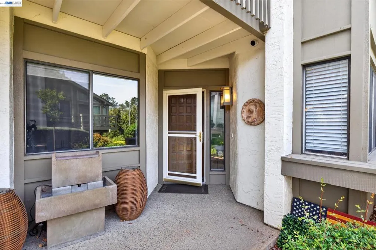
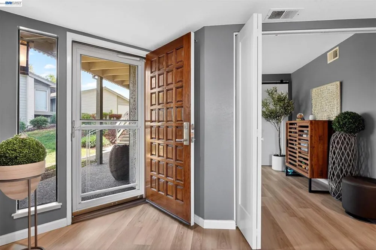
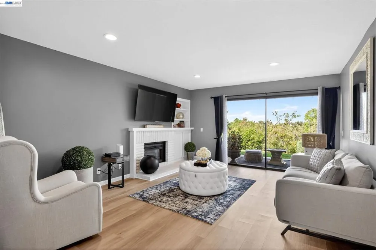
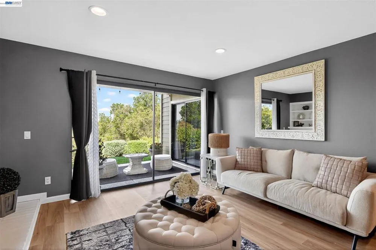
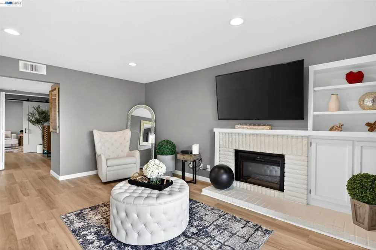
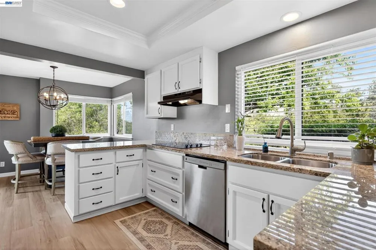
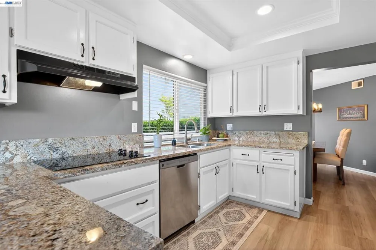
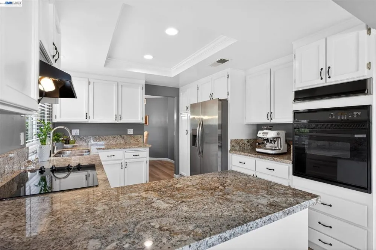
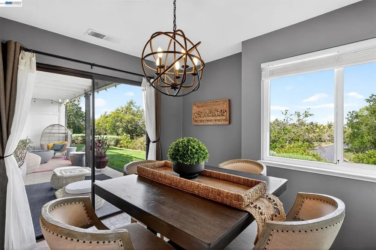
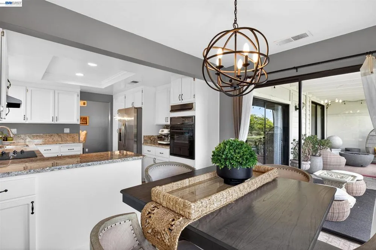
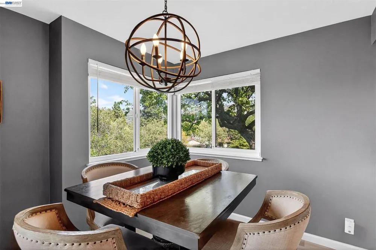
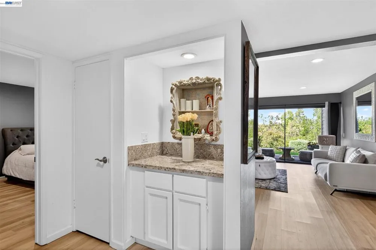
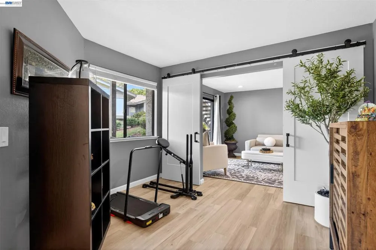
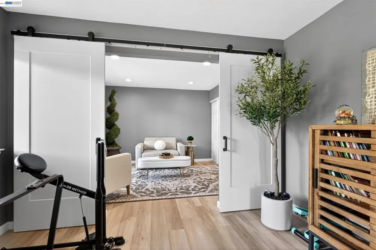
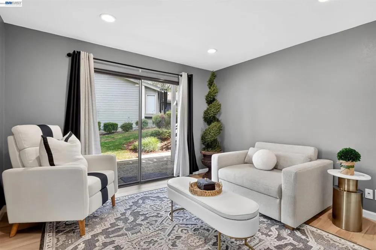
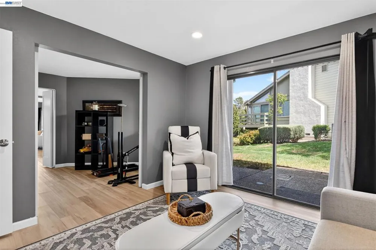
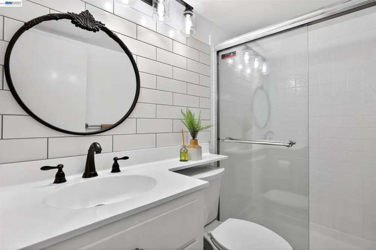
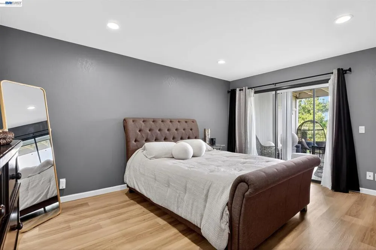
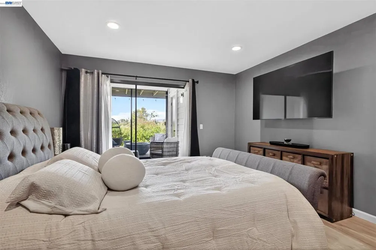
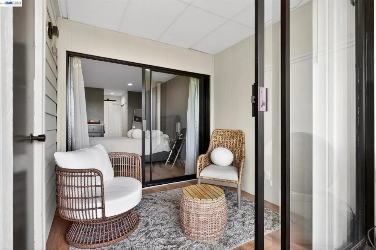
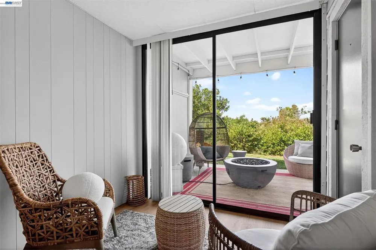
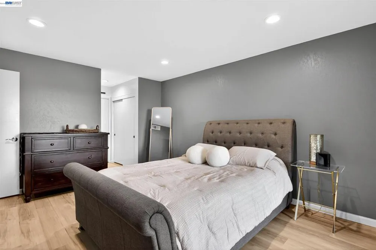
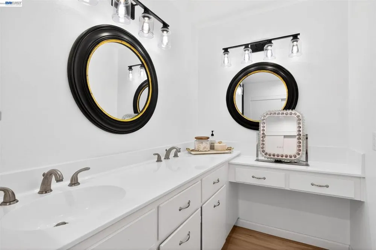
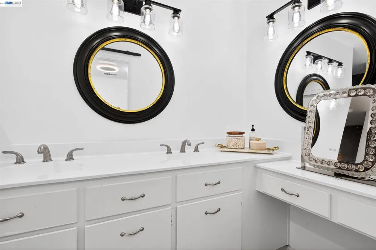
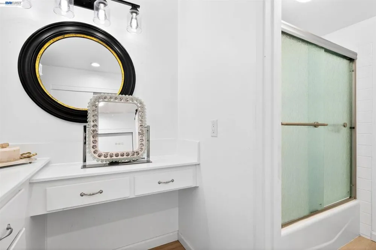
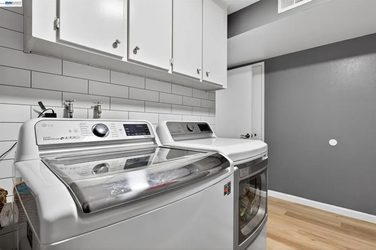
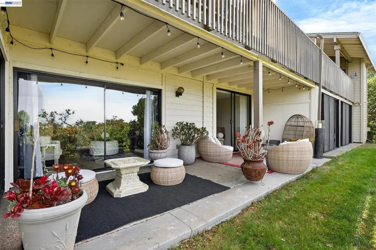
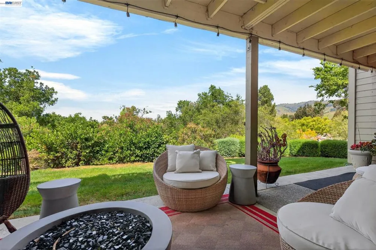
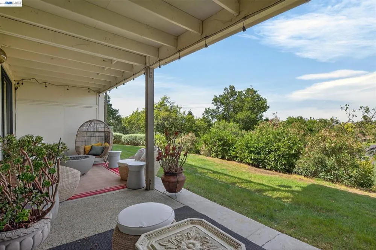
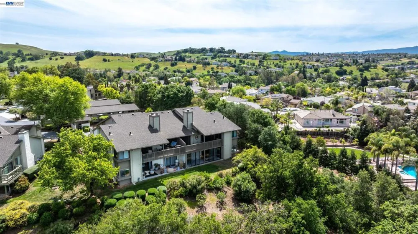
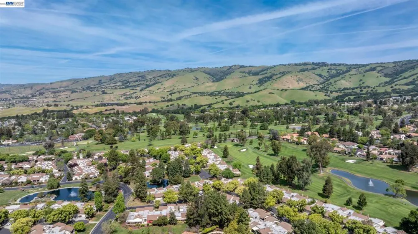
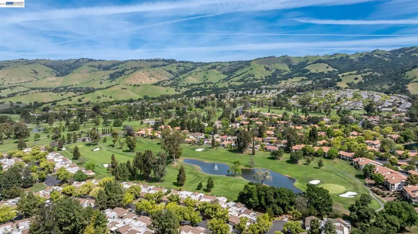
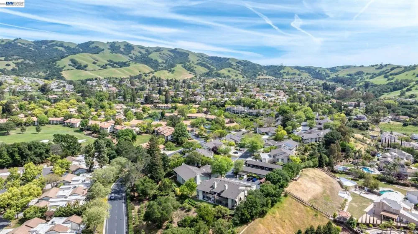
    Tucked at the end of a quiet cul-de-sac in The Heights, this spacious end-unit opens to mountain views and a lush greenbelt setting that feels worlds away — yet sits minutes from everything San Jose has to offer. This single-level home offers approximately 1,646 square feet with two bedrooms, two bathrooms, and a flexible den for an office, reading room, or guest space. The kitchen features granite countertops and updated appliances, waterproof vinyl flooring keeps things effortlessly low-maintenance, and a cozy fireplace anchors the living area. Step outside to a private patio wrapped in mature, almost tropical landscaping, and you'll understand why residents call this place paradise. The real story, though, is the lifestyle. The Villages Golf & Country Club spans 1,200 gated acres in the Evergreen foothills — a championship golf course, four pools, tennis and pickleball, hiking trails through 500 acres of open space, on-site dining, and over 100 clubs and social organizations are all part of daily life here. Twenty-four-hour security and beautifully maintained grounds complete the picture. Silicon Valley's most sought-after active-adult community. Come see why so many people call it home.

    Property Details
    Interior
    Breakfast Bar, Breakfast Area, Eat In Kitchen
    Cooling
    1
    Heating
    Forced Air
    Cooling Features
    Central Air
    Bedrooms
    2
    Bathrooms
    2.0
    Full Baths
    2
    Lot Features
    Back Yard, Close To Clubhouse, Corner Lot, Street Level
    Lot Description
    Back Yard, Close To Clubhouse, Corner Lot, Street Level
    Pool Description
    Association
    Pool Features
    Association
    Acres
    0.07
    Square Feet
    1646.0
    Lot Size (sqft)
    3040.0
    Parking Features
    Carport, Garage, Garage Door Opener
    Parking
    1
    Parking Spaces
    2.0
    Parking Type
    Carport
    Parking Garage Spaces
    2.0
    Property Type
    Purchase
    Property Subtype Additional
    Condominium
    Year Built
    1978
    Roof
    Shingle
    Appliances
    Gas Water Heater, Dryer, Washer
    Subdivision
    Not Listed
    County
    Santa Clara
    Region
    San Jose
    Original List Price
    $739,000
    Days on Market (Cumulative)
    156
    HOA
    1
    HOA Fees
    1505.0
    MLS #
    41140119
    Location
    Legal

    The multiple listing data appearing on this website, or contained in reports produced therefrom, is owned and copyrighted by California Regional Multiple Listing Service, Inc. ("CRMLS") and is protected by all applicable copyright laws. Information provided is for viewer's personal, non-commercial use and may not be used for any purpose other than to identify prospective properties the viewer may be interested in purchasing. All listing data, including but not limited to square footage and lot size is believed to be accurate, but the listing Agent, listing Broker and CRMLS and its affiliates do not warrant or guarantee such accuracy. The viewer should independently verify the listed data prior to making any decisions based on such information by personal inspection and/or contacting a real estate professional.

    Based on information from California Regional Multiple Listing Service, Inc. as of the most recent time synced and /or other sources. All data, including all measurements and calculations of area, is obtained from various sources and has not been, and will not be, verified by broker or MLS. All information should be independently reviewed and verified for accuracy. Properties may or may not be listed by the office/agent presenting the information

    Provided By
    Listed by Manel Sousou (#CCBE-199010021)
    Listing Office: Keller Williams Tri-Valley (#CCBE-SKWB02)

    Les James Have a question about this home?

    Interested in Purchasing 8461 Traminer Ct?

    Get an estimate on monthly payments on this property.

    $
    years
    Down Payment
    $
    %
    Interest Rate
    %
    Tax Rate
    %
    $
    $annually
    $monthly
    Estimated Monthly Payment
    $0.00
    Loan Amount
    $0.00