(323) 643-5993 Les@goldenrootsrealestate.com Golden Roots Realty & Associates
    Traffic Dashboard
    Home
    • Search
    • Communities
      • Los Angeles
      • Gardena
      • Long Beach
      • Hawthorne
      • Inglewood
      • Signal Hill
      • View Park
      • Ladera
    • Buying
      • Buying Info
      • Featured Listings
      • Search Homes
    • Selling
    • Recently Sold
    • About
      • Learn More
      • Testimonials
      • Meet Les
    • Articles
    • Contact
    Traffic Dashboard
    Les James
    (323) 643-5993 Les@goldenrootsrealestate.com
    • Los Angeles, CA
      424-371-6590
    Explore
    • Property Search
    • Communities
    • Buying
    • Selling
    About
    • About
    • Contact Us
    • Testimonials
    • Home
    Local Guide
    • Search by City
    • Search by Subdivision
    • Search by Zip
    • Search by Area
    Legal
    • Privacy
    • Terms
    • DMCA
    • Accessibility
    • Fair Housing
    Account
    • Dashboard
    • Logout
    • Login
    Les James  - Footer Logo
    ©2026 Golden Roots Realty & Associates. All rights reserved.
    Website built by CloseHack.
    California Regional Multiple Listing Service

    The multiple listing data appearing on this website, or contained in reports produced therefrom, is owned and copyrighted by California Regional Multiple Listing Service, Inc. ("CRMLS") and is protected by all applicable copyright laws. Information provided is for viewer's personal, non-commercial use and may not be used for any purpose other than to identify prospective properties the viewer may be interested in purchasing. All listing data, including but not limited to square footage and lot size is believed to be accurate, but the listing Agent, listing Broker and CRMLS and its affiliates do not warrant or guarantee such accuracy. The viewer should independently verify the listed data prior to making any decisions based on such information by personal inspection and/or contacting a real estate professional.

    Based on information from California Regional Multiple Listing Service, Inc. as of the most recent time synced and /or other sources. All data, including all measurements and calculations of area, is obtained from various sources and has not been, and will not be, verified by broker or MLS. All information should be independently reviewed and verified for accuracy. Properties may or may not be listed by the office/agent presenting the information

    Return
    • All Types
    • House+2 more
    • Price
    • Bed/Bath
    • Size
    • Dates
    • Filters
    • Amenities
    • Save
    • Share
    Listings
    No results
    Sort
    Home / Los Angeles / 9131 Olin Street
    9131 Olin Street Los Angeles, CA 90034 9131 Olin Street Los Angeles, CA 90034 9131 Olin Street Los Angeles, CA 90034 9131 Olin Street Los Angeles, CA 90034 9131 Olin Street Los Angeles, CA 90034 9131 Olin Street Los Angeles, CA 90034 9131 Olin Street Los Angeles, CA 90034 9131 Olin Street Los Angeles, CA 90034 9131 Olin Street Los Angeles, CA 90034 9131 Olin Street Los Angeles, CA 90034 9131 Olin Street Los Angeles, CA 90034 9131 Olin Street Los Angeles, CA 90034 9131 Olin Street Los Angeles, CA 90034 9131 Olin Street Los Angeles, CA 90034 9131 Olin Street Los Angeles, CA 90034 9131 Olin Street Los Angeles, CA 90034 9131 Olin Street Los Angeles, CA 90034 9131 Olin Street Los Angeles, CA 90034 9131 Olin Street Los Angeles, CA 90034 9131 Olin Street Los Angeles, CA 90034 9131 Olin Street Los Angeles, CA 90034 9131 Olin Street Los Angeles, CA 90034 9131 Olin Street Los Angeles, CA 90034 9131 Olin Street Los Angeles, CA 90034 9131 Olin Street Los Angeles, CA 90034 View All Photos

    $1,849,000

    | Active

    9131 Olin Street

    Los Angeles, CA 90034

    1,987
    Square Feet
    3
    Beds
    1.75
    Baths
    0.12
    Acres
    15
    Days on Market
    26861455
    MLS#
    House
    Structure
    Residential
    Zone
    Contact
    Listing OfficeSotheby's International Realty
    Office EmailJoel@JoelCooper.com

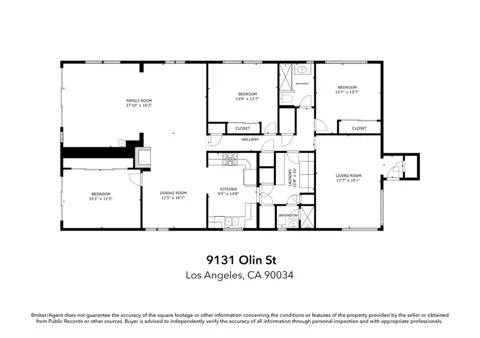
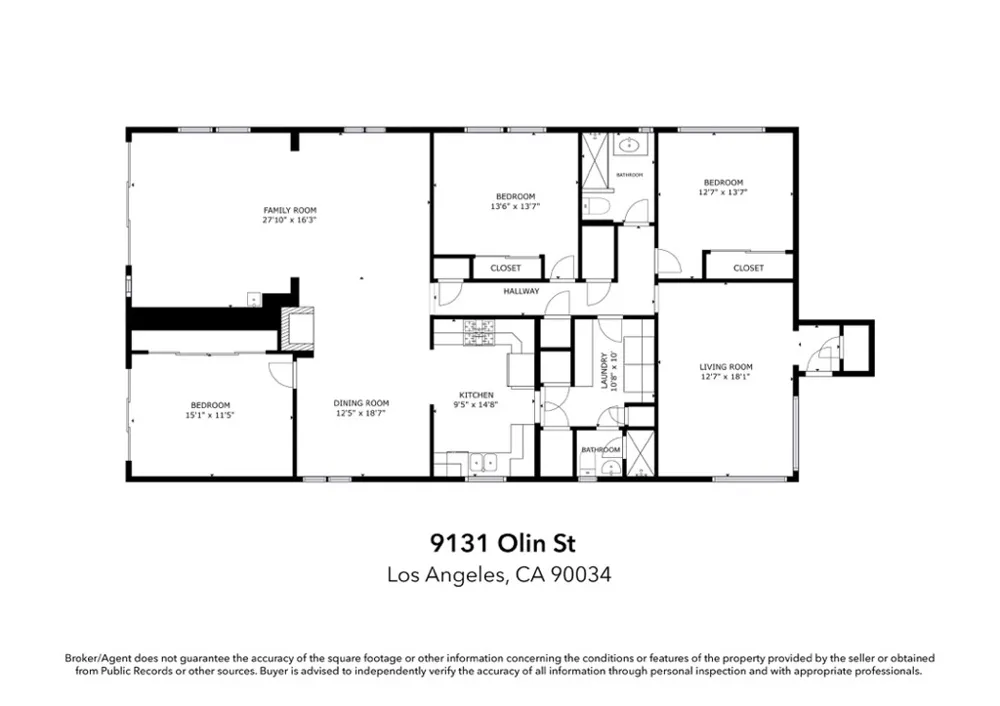
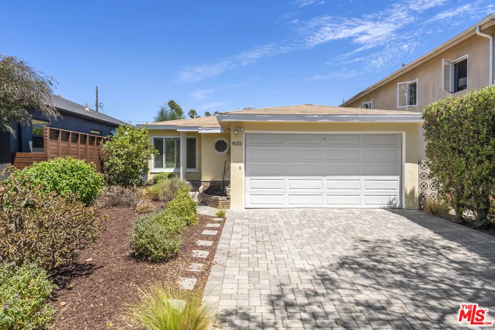
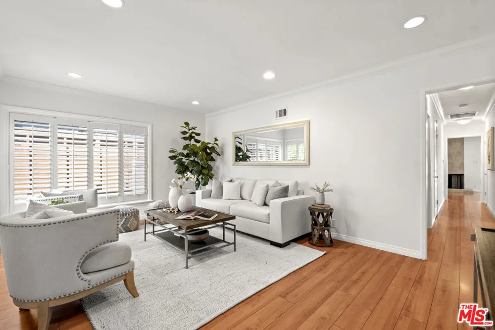
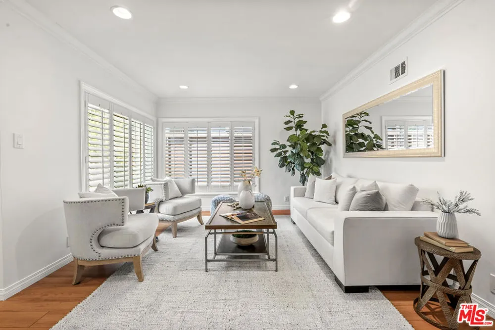
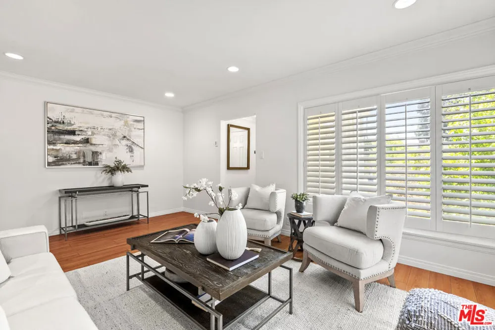
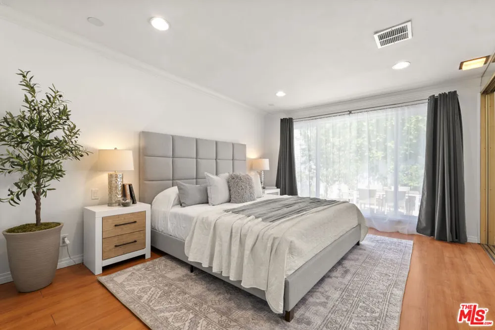
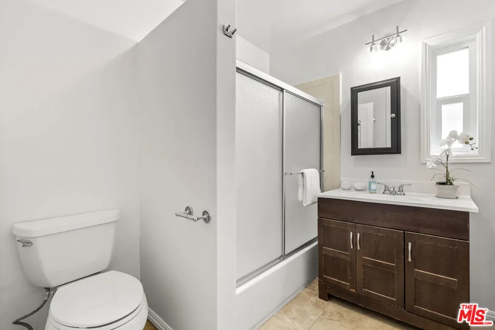
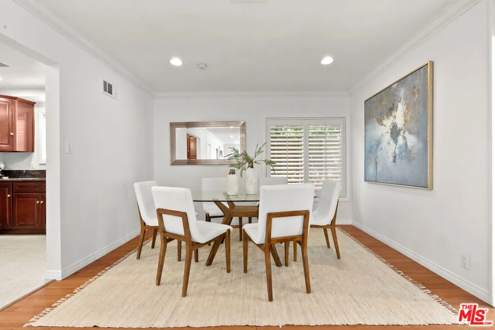
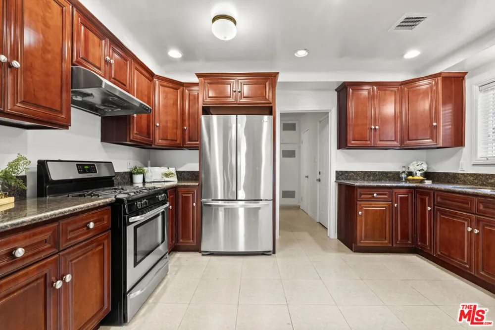
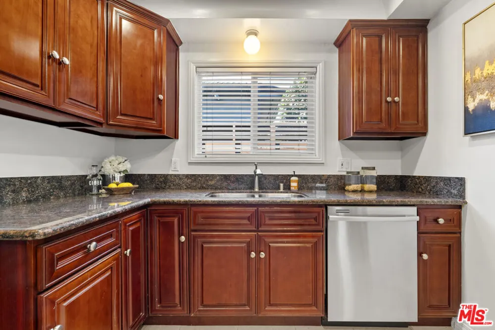
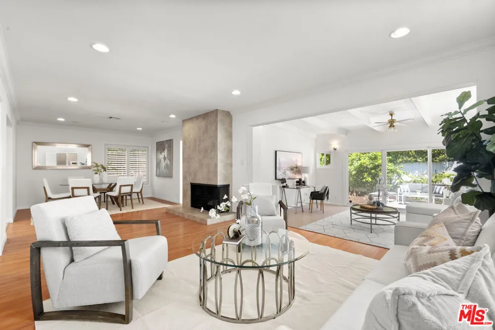
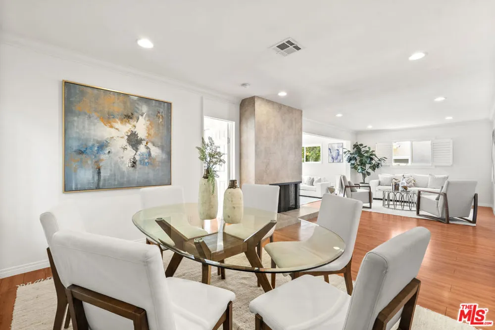
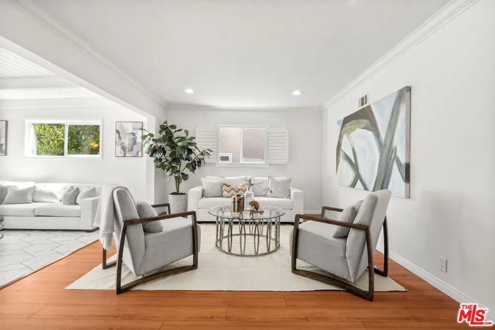
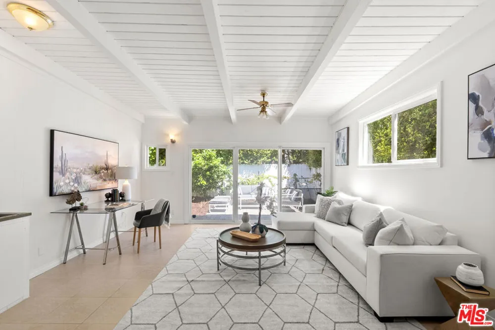
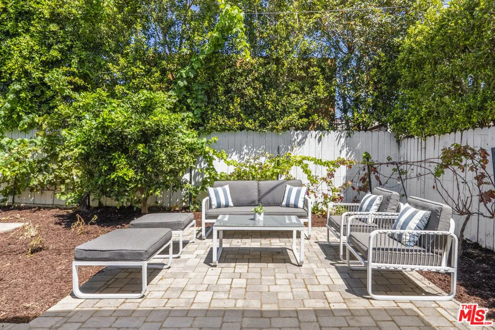
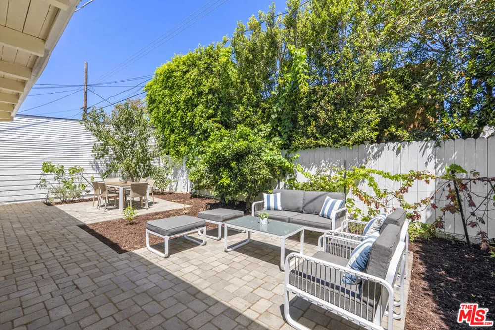
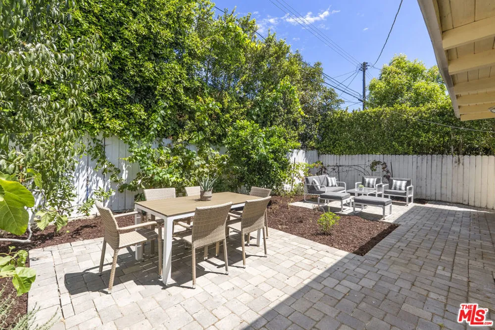
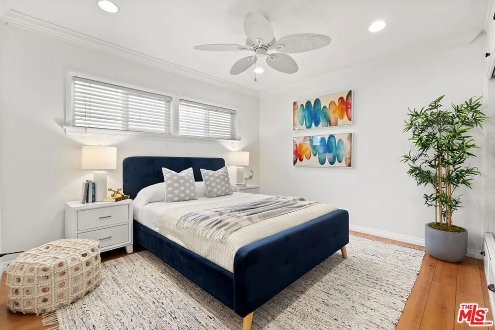
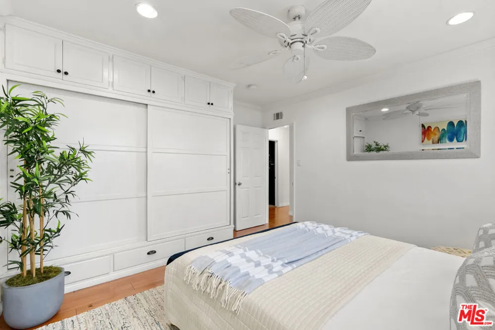
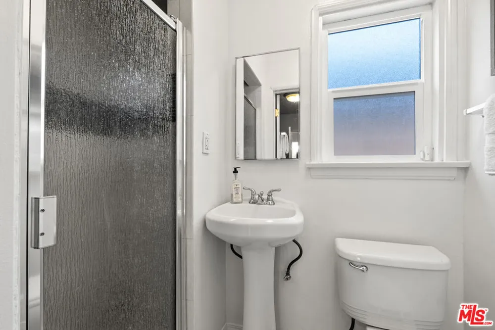
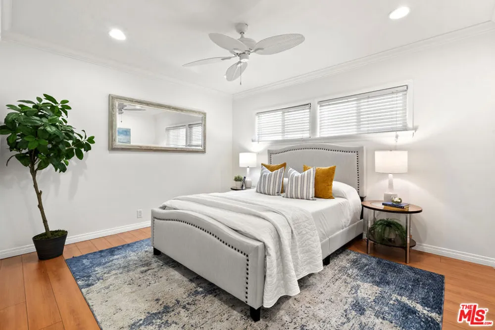
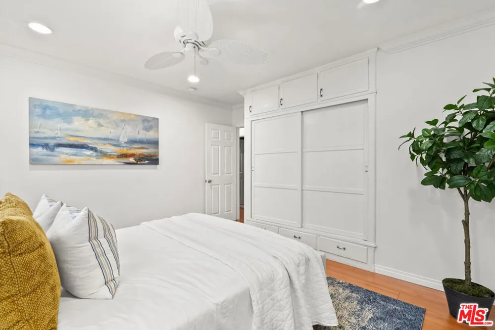
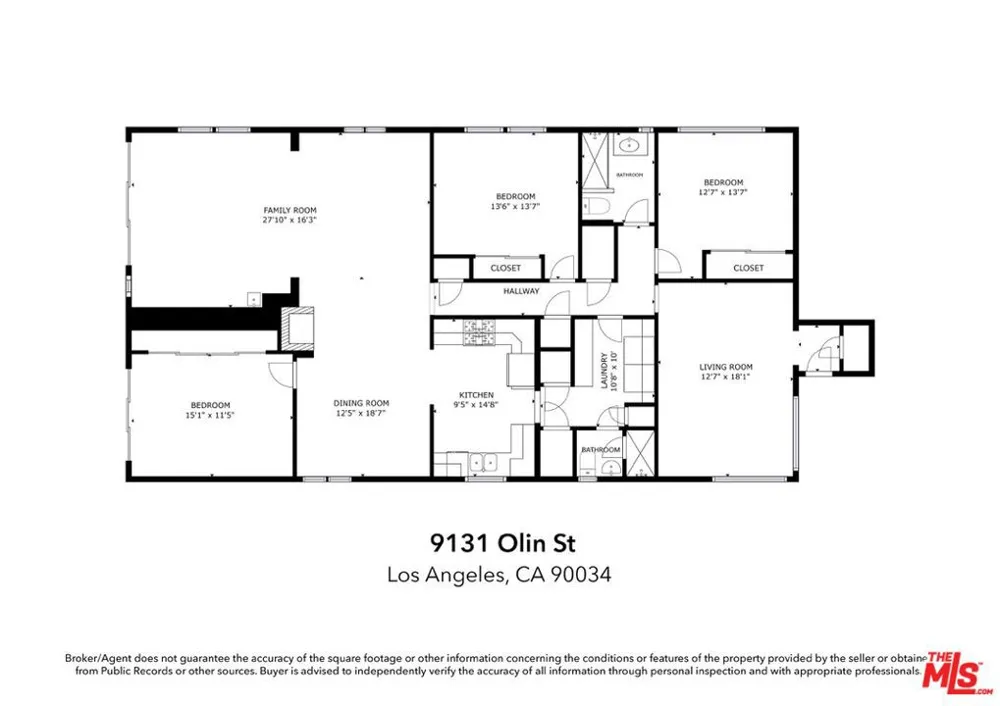
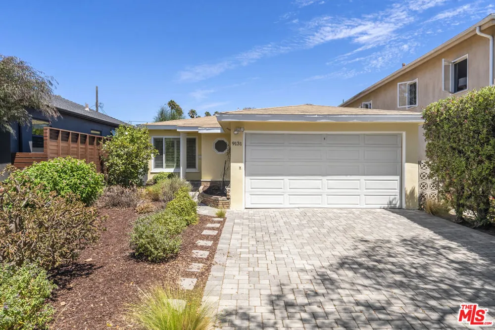
    Offering nearly 2,000 square feet of living space, this spacious single-level home is ideally located west of Robertson Boulevard in the highly desirable Beverlywood area. This 3-bedroom, 2-bathroom residence offers a rare combination of generous living spaces, a versatile floor plan, and an exceptional central Westside location in the award-winning Castle Heights Elementary School district. The flexible floor plan features a separate living room, an open kitchen with abundant cabinets & countertop workspace, a pantry closet, and direct access to the dining area and family room, creating a comfortable setting for everyday living and entertaining. A versatile den opening to the backyard offers excellent potential for a possible fourth bedroom or an ideal home office. The home features three spacious bedrooms, including a primary bedroom overlooking the private backyard. Backyard features newer pavers and plenty of space for outdoor dining, entertaining, gardening, or simply relaxing. An attached garage adds everyday convenience. Ideally situated just minutes from Beverly Hills, Century City, Culver City, Santa Monica, and Downtown Los Angeles, the home also enjoys easy access to Robertson Boulevard's popular cafes, restaurants, and boutiques, Downtown Culver City's vibrant dining and arts district, nearby Metro access, and the 10 Freeway.

    Open Houses
    • Sun, Sep 13 · 8:00 PM – 12:00 AM
    Property Details
    Interior
    Separate Formal Dining Room
    Cooling
    1
    Heating
    Central
    Cooling Features
    Central Air
    Bedrooms
    3
    Bathrooms
    1.75
    Full Baths
    1
    3/4 Baths
    1
    Stories
    1
    Acres
    0.115
    Square Feet
    1987.0
    Lot Size (sqft)
    5001.0
    Parking Features
    Driveway, Side By Side
    Parking Spaces
    4.0
    Parking Type
    Driveway
    Property Type
    Purchase
    Style
    Mid Century Modern
    Property Subtype Additional
    Single Family Residence
    Year Built
    1952
    Sewer Information
    Other
    Appliances
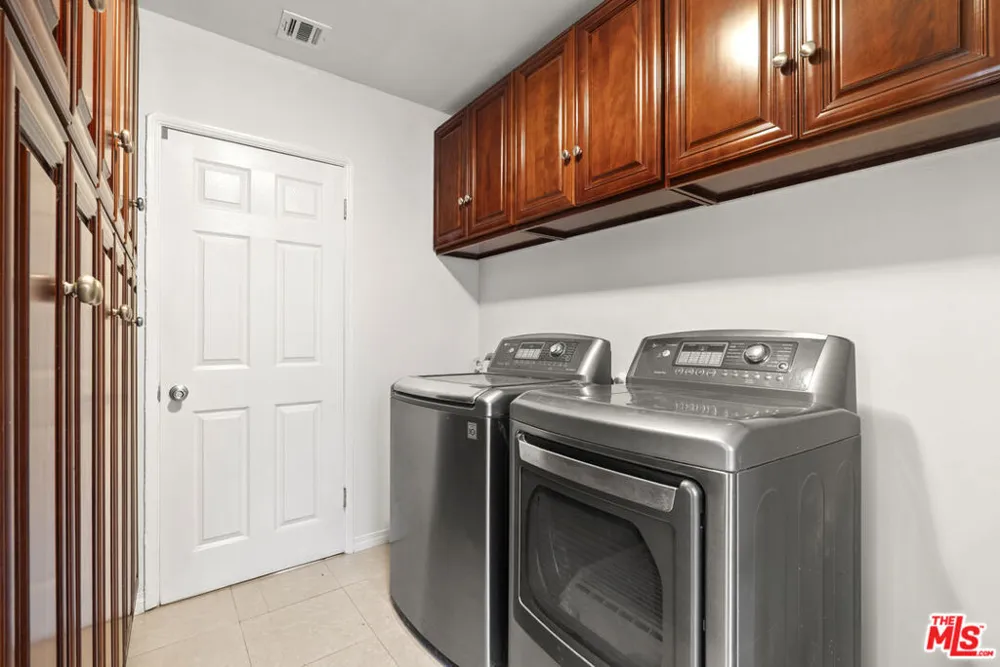
    Dishwasher, Gas Cooktop, Disposal, Microwave, Oven, Refrigerator, Dryer, Washer
    School District
    Los Angeles Unified
    County
    Los Angeles
    Region
    Los Angeles
    Zoning
    LAR1
    Original List Price
    $1,849,000
    MLS #
    26861455
    Property Subtype
    SingleFamilyResidence
    Parcel Number
    4301005044
    MLS #
    26861455
    Date Listed
    July 17, 2026
    Address
    9131 Olin Street
    Location
    Legal

    The multiple listing data appearing on this website, or contained in reports produced therefrom, is owned and copyrighted by California Regional Multiple Listing Service, Inc. ("CRMLS") and is protected by all applicable copyright laws. Information provided is for viewer's personal, non-commercial use and may not be used for any purpose other than to identify prospective properties the viewer may be interested in purchasing. All listing data, including but not limited to square footage and lot size is believed to be accurate, but the listing Agent, listing Broker and CRMLS and its affiliates do not warrant or guarantee such accuracy. The viewer should independently verify the listed data prior to making any decisions based on such information by personal inspection and/or contacting a real estate professional.

    Based on information from California Regional Multiple Listing Service, Inc. as of the most recent time synced and /or other sources. All data, including all measurements and calculations of area, is obtained from various sources and has not been, and will not be, verified by broker or MLS. All information should be independently reviewed and verified for accuracy. Properties may or may not be listed by the office/agent presenting the information

    Last Updated: Sep 13, 2026 1:09 AM. Source: CRMLS

    Provided By
    Listed by Joel Cooper (#CLW-X89501), Email: Joel@JoelCooper.com
    Listing Office: Sotheby's International Realty (#CLW-X70275)

    Les James Have a question about this home?

    Interested in Purchasing 9131 Olin Street?

    Get an estimate on monthly payments on this property.

    $
    years
    Down Payment
    $
    %
    Interest Rate
    %
    Tax Rate
    %
    $
    $annually
    $monthly
    Estimated Monthly Payment
    $0.00
    Loan Amount
    $0.00